
Some backyards outgrow the structures behind the house. This one, in the Woodland Park neighborhood of Durham, had an aging screened room raised on a lattice skirt, plus a small deck with white railings and its own set of stairs. The family wanted one open, low deck that ran the length of the house and stepped right down into a wooded backyard. This fall we took the old structures down and built a long pressure-treated wood deck in their place, with wide stairs to the lawn and a railed section at the end where the yard falls away. When it was done, the homeowner, Alexandra H., left us 5 stars on Google. Her review is short, so this post lets the photos from our CompanyCam project file carry most of the story.
Project at a glance
- Location: Woodland Park, Durham, Durham County, NC
- Scope: Removal of an old screened room and small deck, then a new low-profile wood deck across the back of the house with wide stairs and a railed section at the high end
- Material: Pressure-treated wood decking and framing, with wood railings and black metal balusters
- Planning: Site visit on June 27, 2026, with design and material planning in early July
- Construction: Tear-down and footing work began October 23; framing was up by October 27 and the deck boards were down by October 28
- Finish: Finished-project photos taken November 9, 2026
- Review: 5 out of 5 stars on Google
The Before: A Screened Room and a Small Deck
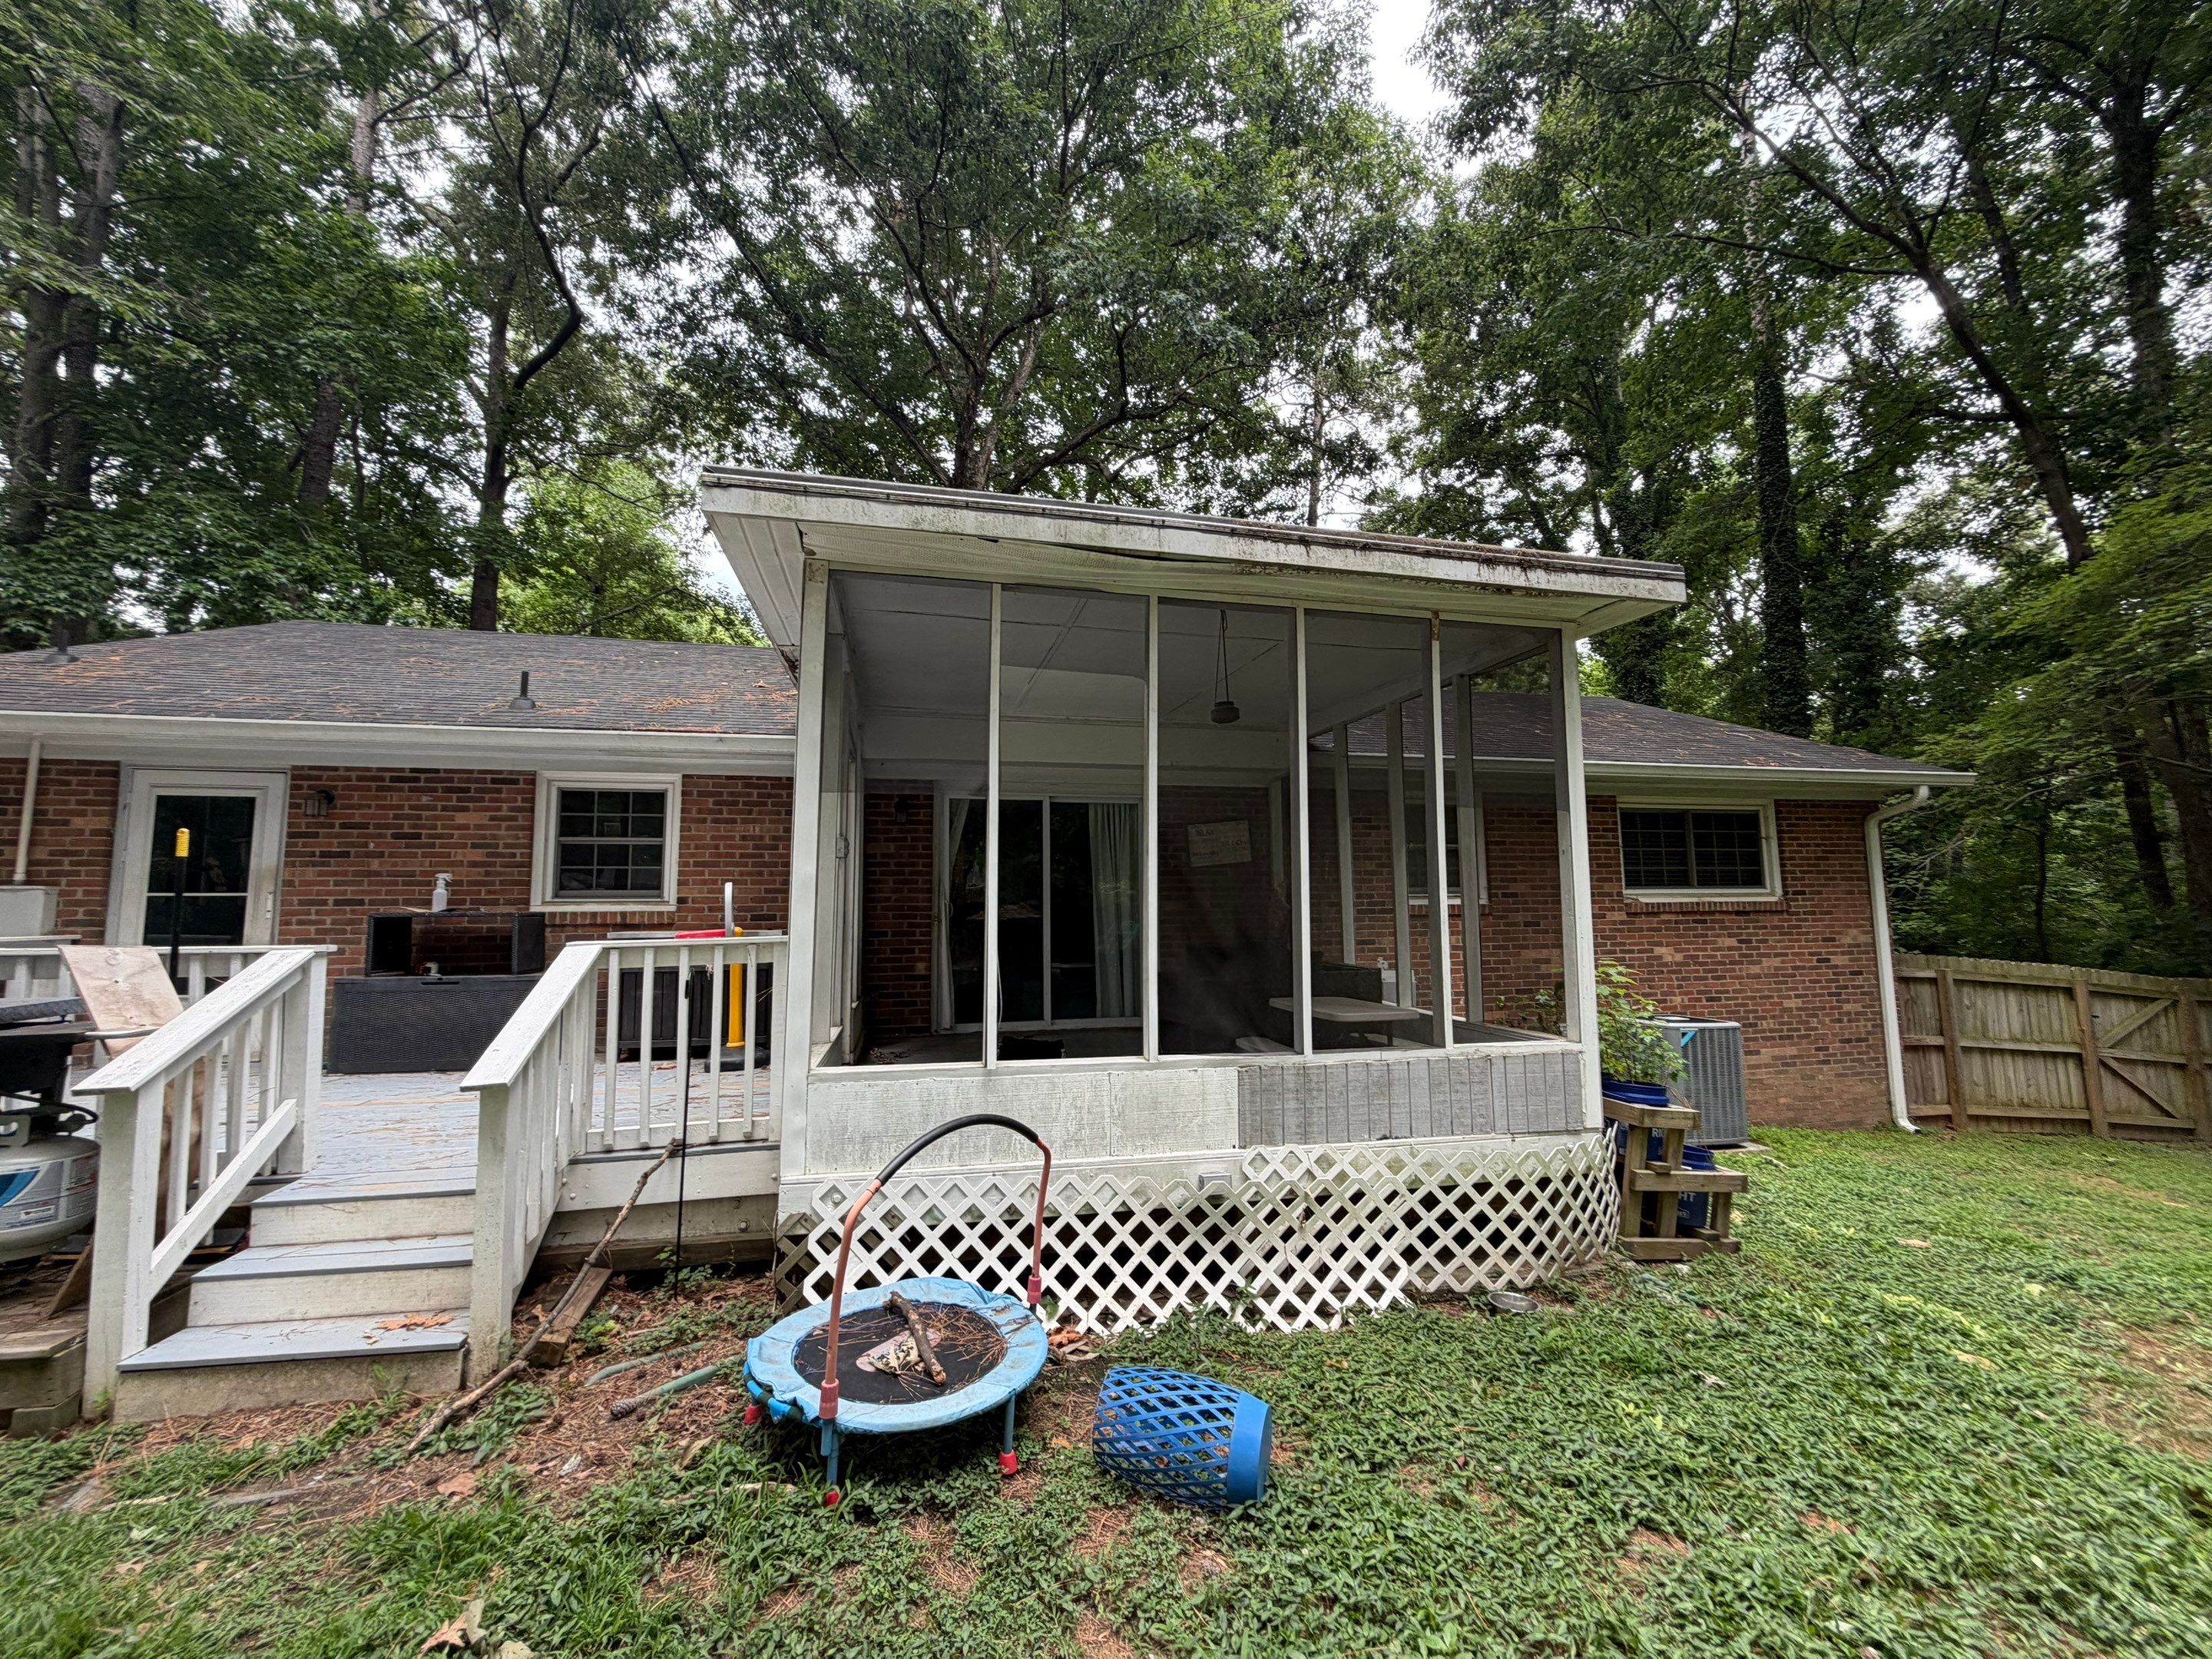
The back of this brick ranch had two separate structures. In the middle sat a screened room on a lattice skirt, a few steps above the yard. To the left, a small deck with white wood railings and a short stair served the back door. Neither one gave the family much room to spread out, and the two pieces did not connect in a way that made the backyard feel like one space.
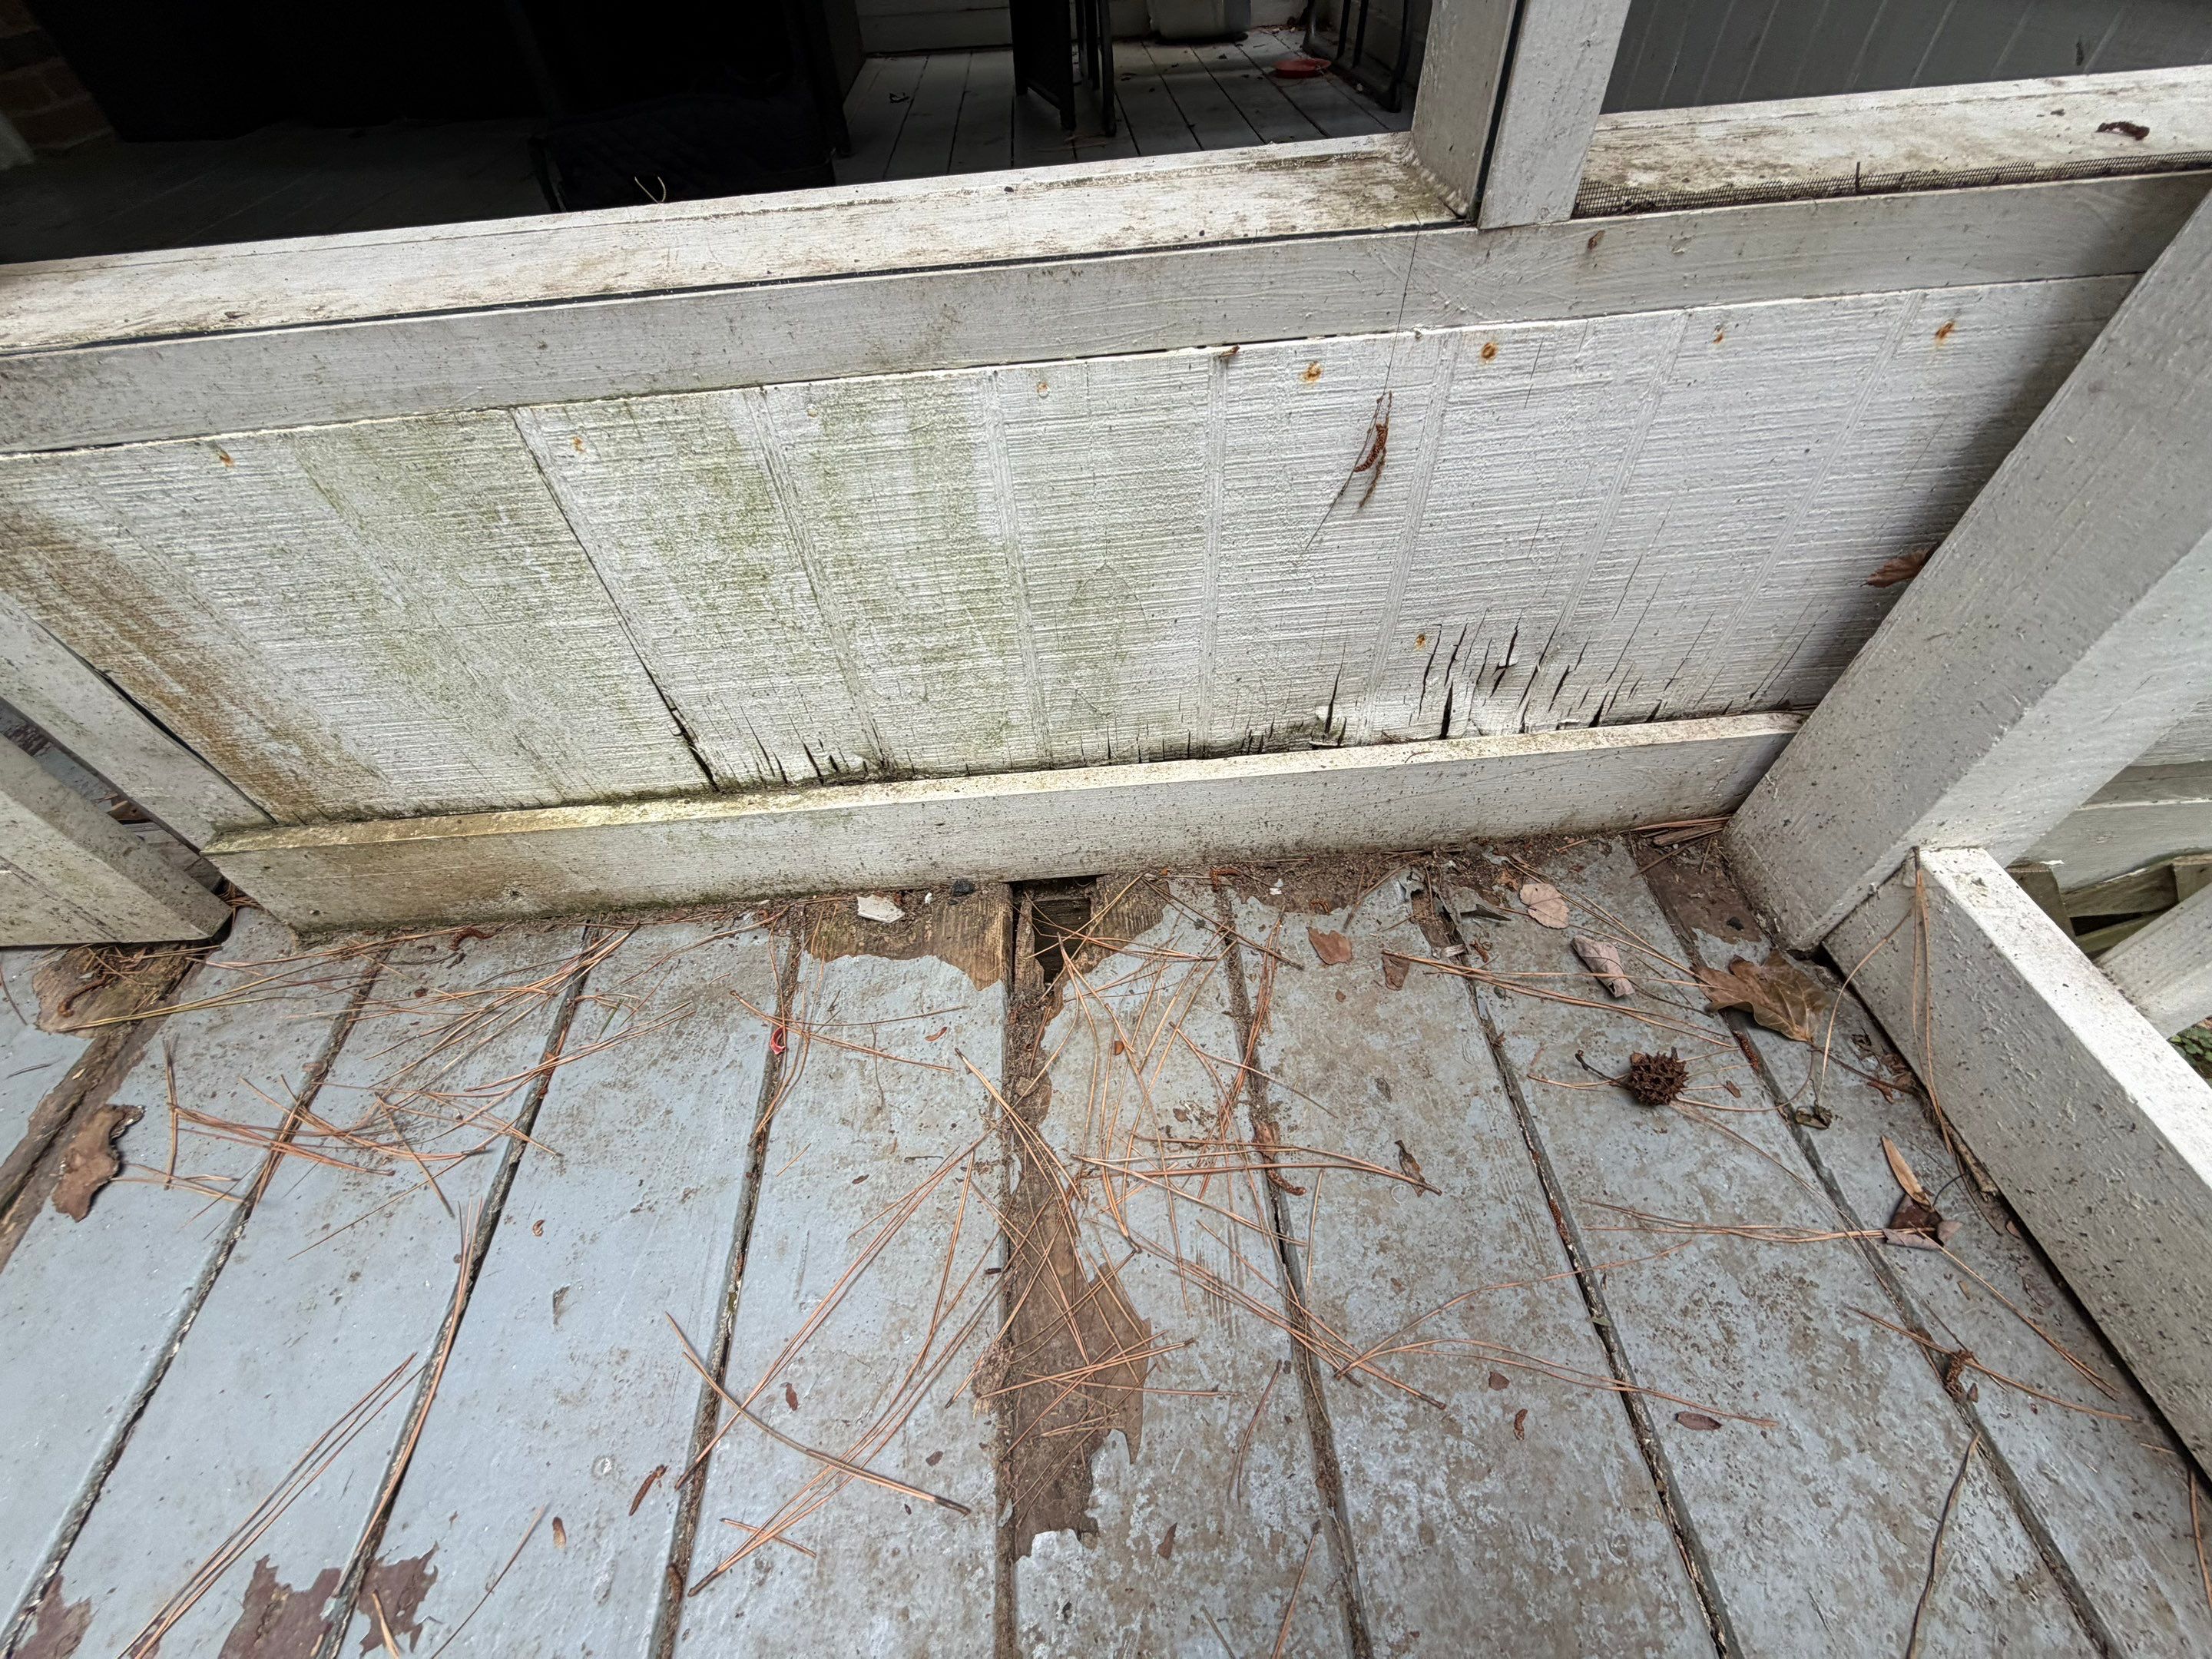
The floor inside the screened room told the rest of the story. The paint had worn through to bare wood in long streaks, with water stains running across the boards. Painted wood floors on an outdoor structure take a beating from North Carolina humidity and rain, and once the finish fails, the boards start to soak up moisture. If you are looking at similar wear on your own deck, our guide on how to know it is time to replace your deck covers the signs we look for, and our post on understanding deck rot explains what happens under the surface.
Planning a Deck for a Wooded Backyard
We first visited the home in late June to measure the back of the house and walk the yard. In early July the project moved into design, with a sketched layout and a material list for the new deck. The plan was simple to describe. Replace both old structures with a single deck that runs nearly the full width of the house, keep it close to the ground so it steps right out to the lawn, and add a railing only where the grade drops enough to need one.
The backyard is the reason the design works. Tall hardwoods line the back of the lot, and a low deck keeps the view open from every door on that side of the house. A raised, enclosed room had blocked part of that view. An open deck puts the family out under the trees instead.
Tear-Down Day
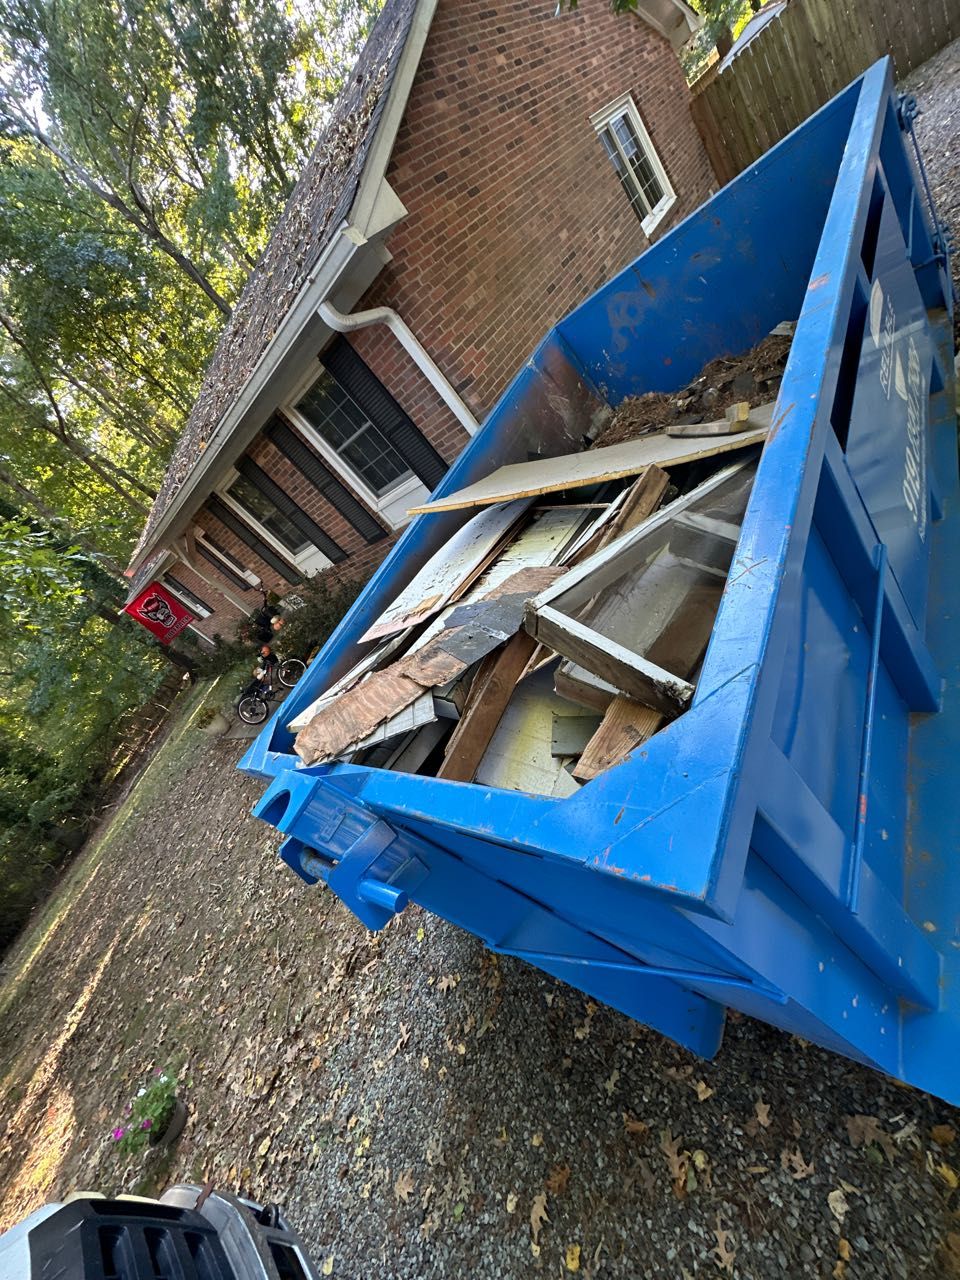
Construction started on October 23. The dumpster and the first load of lumber were staged along the side of the house, and the old screened room and small deck came down and went into the dumpster. With both structures gone, the back of the house was clear from one end to the other for the first time.
Footings Built for the Long Run
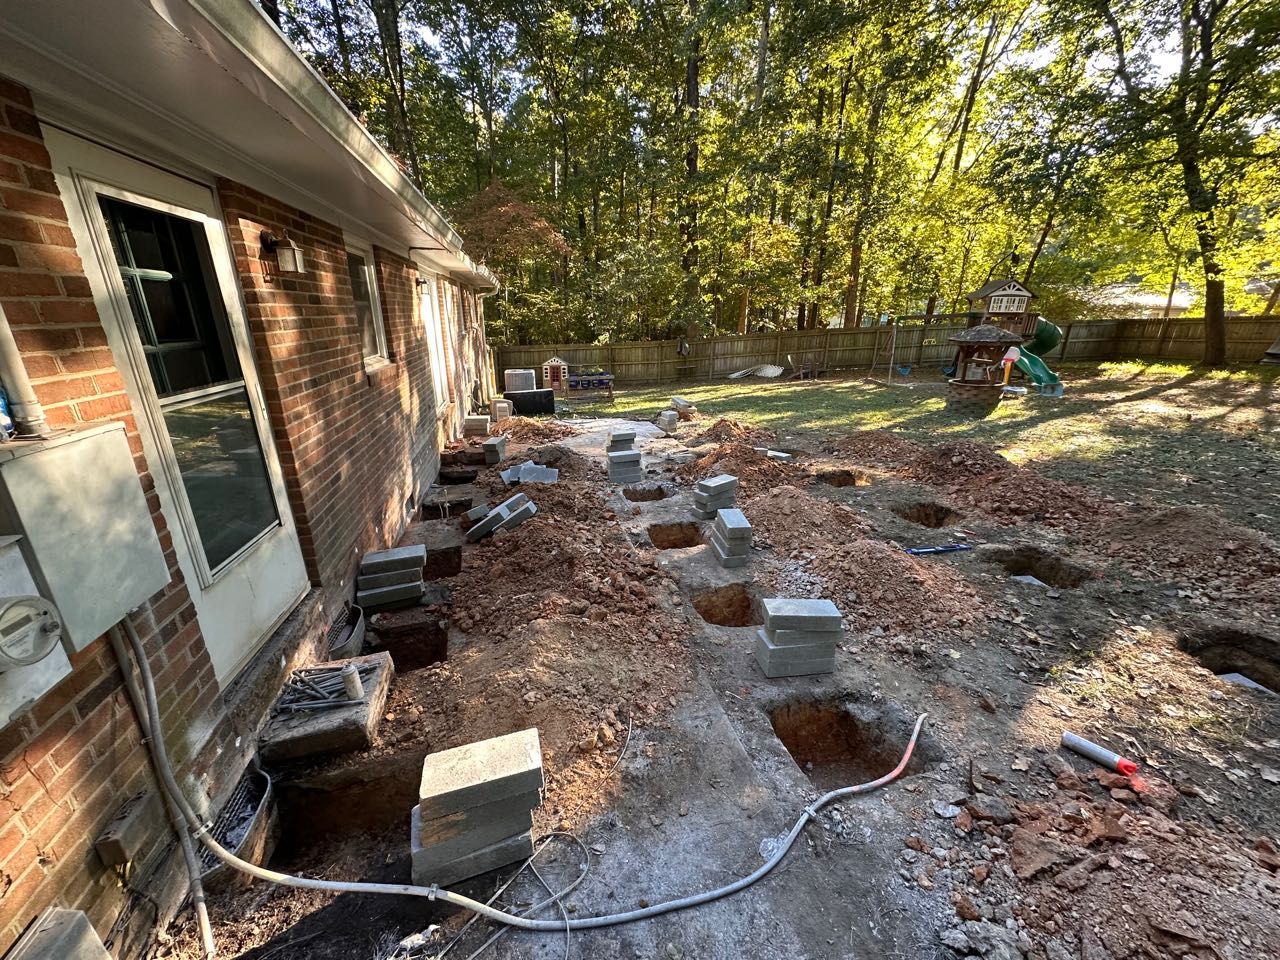
Every deck starts with its footings. Our footers use 16″ x 16″ x 8″ precast concrete blocks double-stacked and staggered in alternating directions, a configuration we call a quad stack, per Appendix M of the 2018 NC Residential Code. Stacking the blocks this way spreads the load better and adds stability compared to a single block.
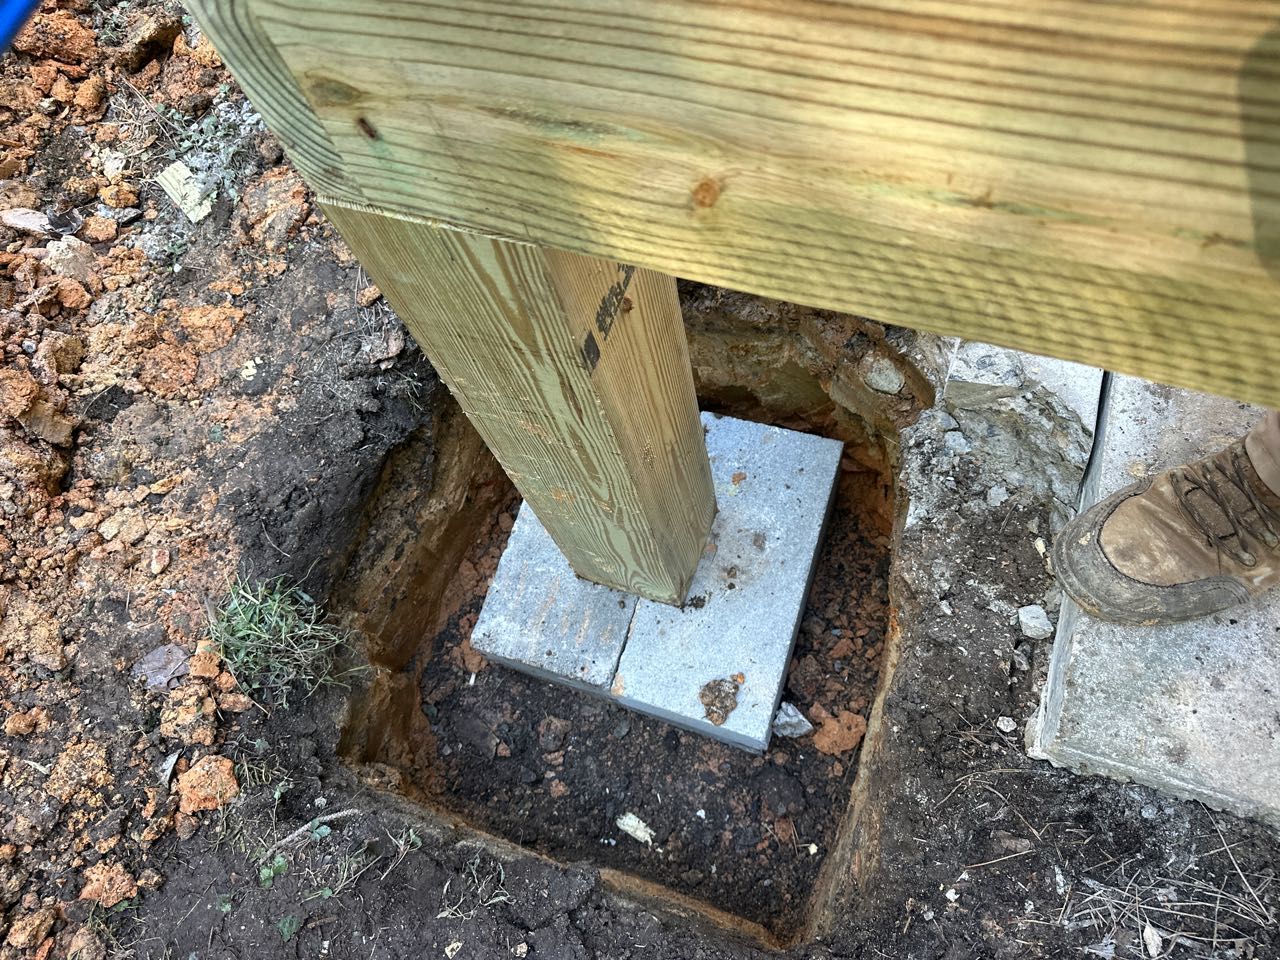
Deck posts are normally spaced 6 to 8 feet apart, based on code requirements for joist and girder spans. Each post on this deck sits on its own block footing, and the crew measured each one before moving on to the framing.
Framing and Deck Boards
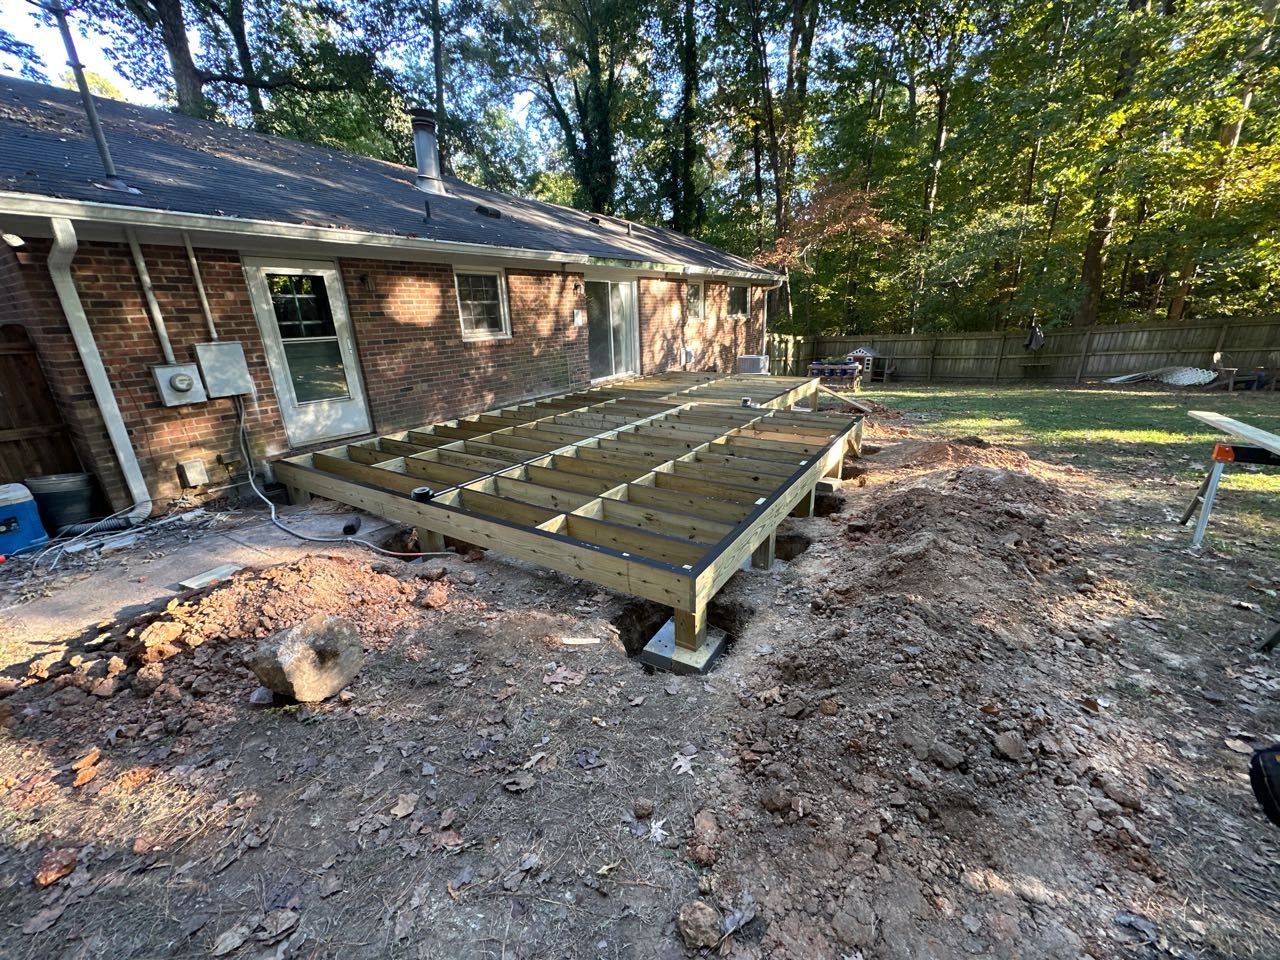
By the afternoon of October 27, the frame was up and running the length of the house. Every deck we build goes above minimum code requirements, with stronger framing methods, better fasteners and joist tape on every deck. Joist tape is a waterproof barrier applied to the top of the joists before the boards go down. It helps protect the screw holes from moisture and extends the life of the deck structure.
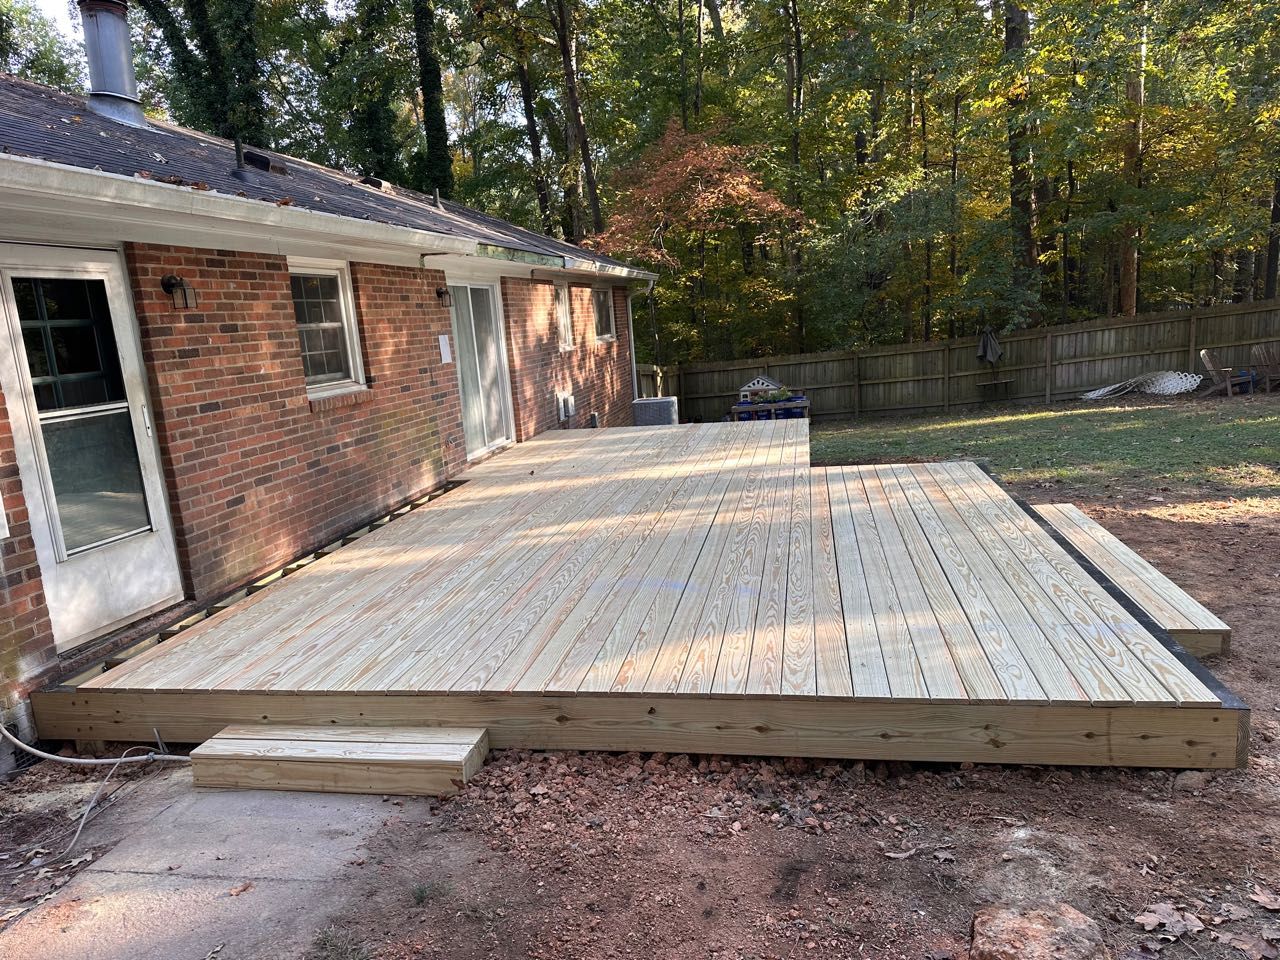
The deck boards went down on October 28. Seen from the corner of the house, the new deck covers the old footprint of both structures and then some. A step at the corner meets the existing walk, and the far end steps down toward the lawn.
Stairs, Railings and the Finished Deck
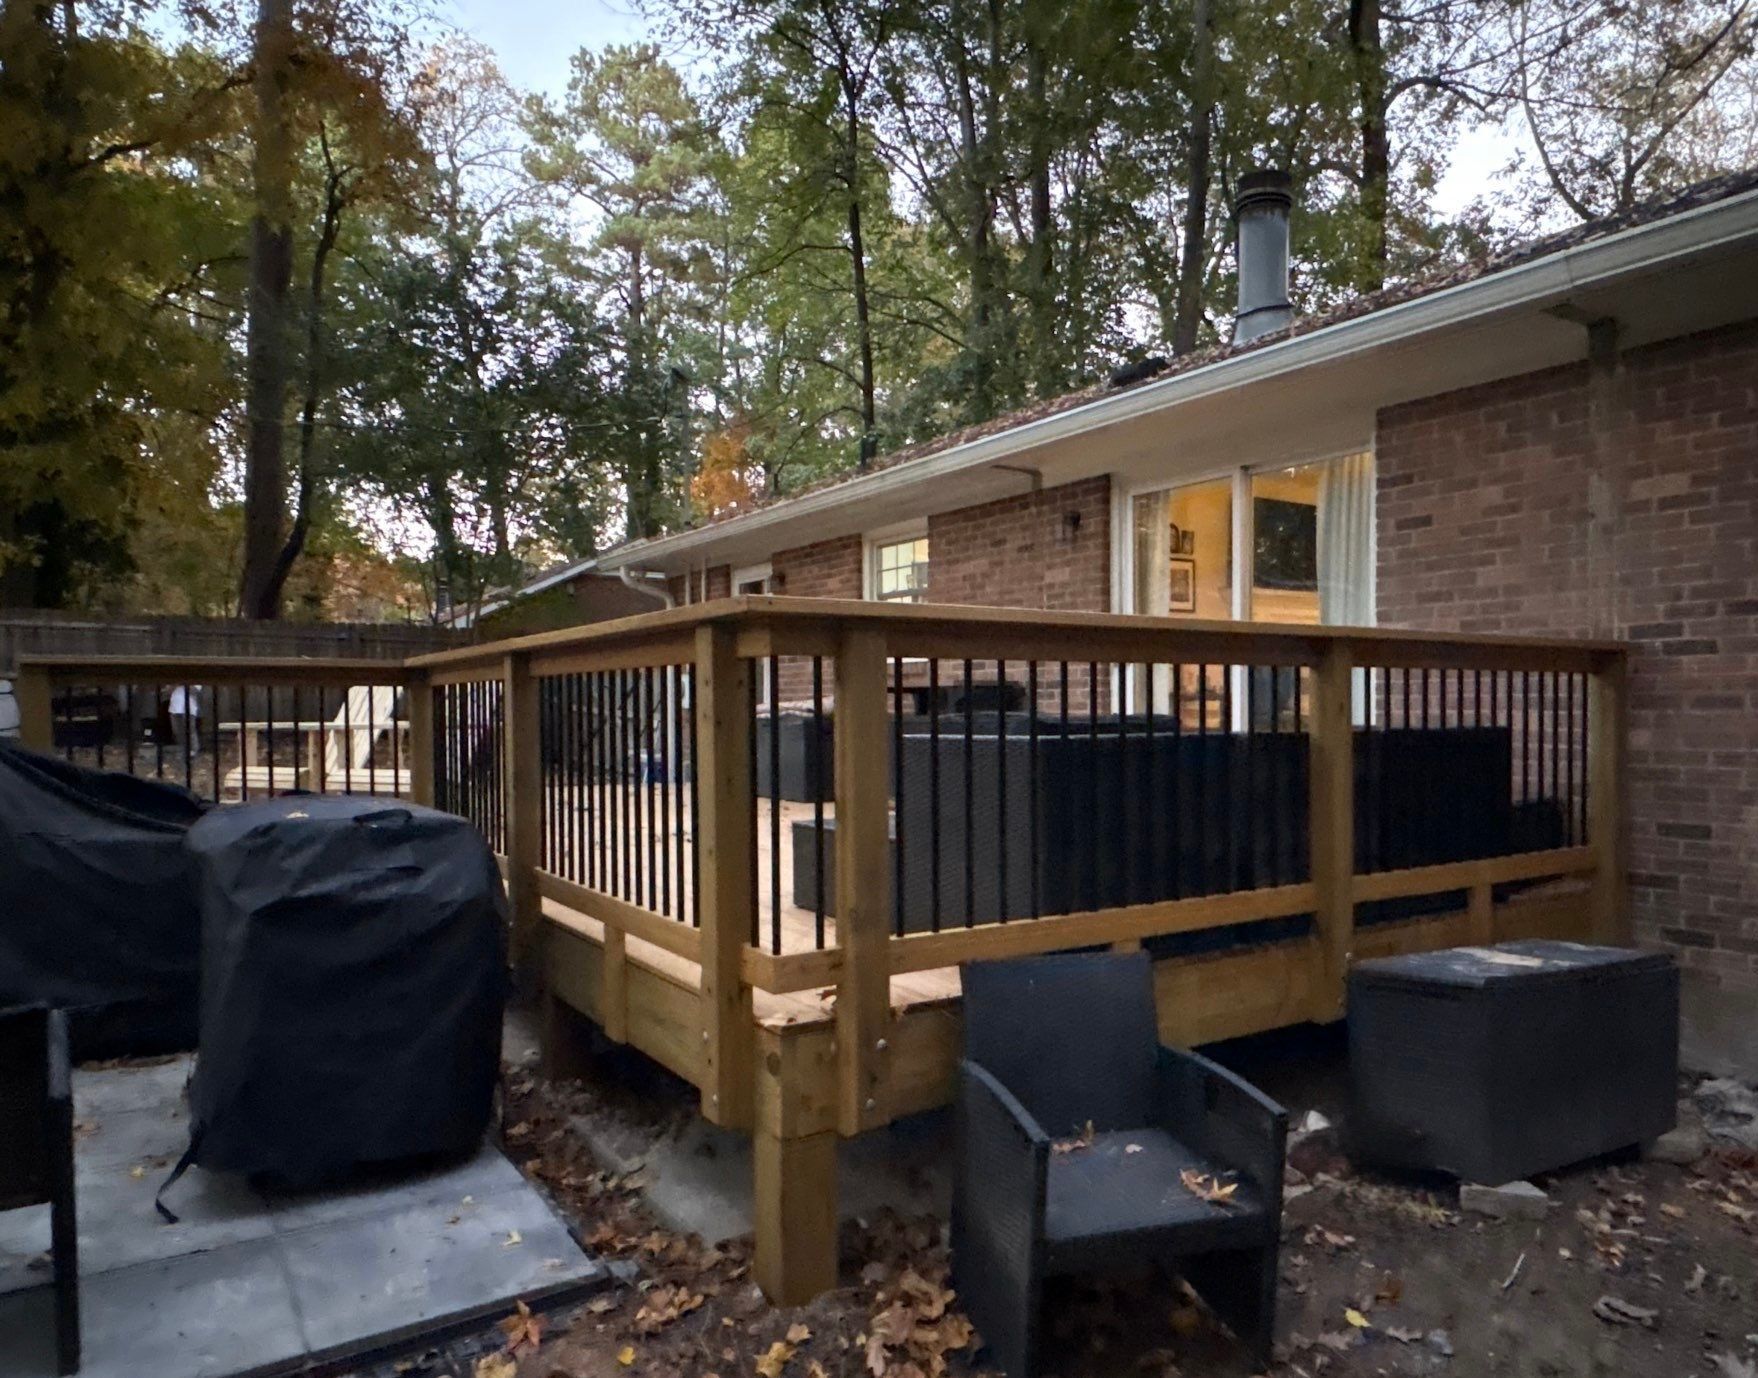
The yard slopes away at one end of the house, so that end of the deck sits higher off the ground. That section got a wood railing with black metal balusters. The slim dark balusters are easy to see through from the seating area and the sliding door. Balusters are spaced between 3.5 and 4 inches apart to meet code. Our post on safety railings covers how railing choices affect both the look and the safety of a deck.
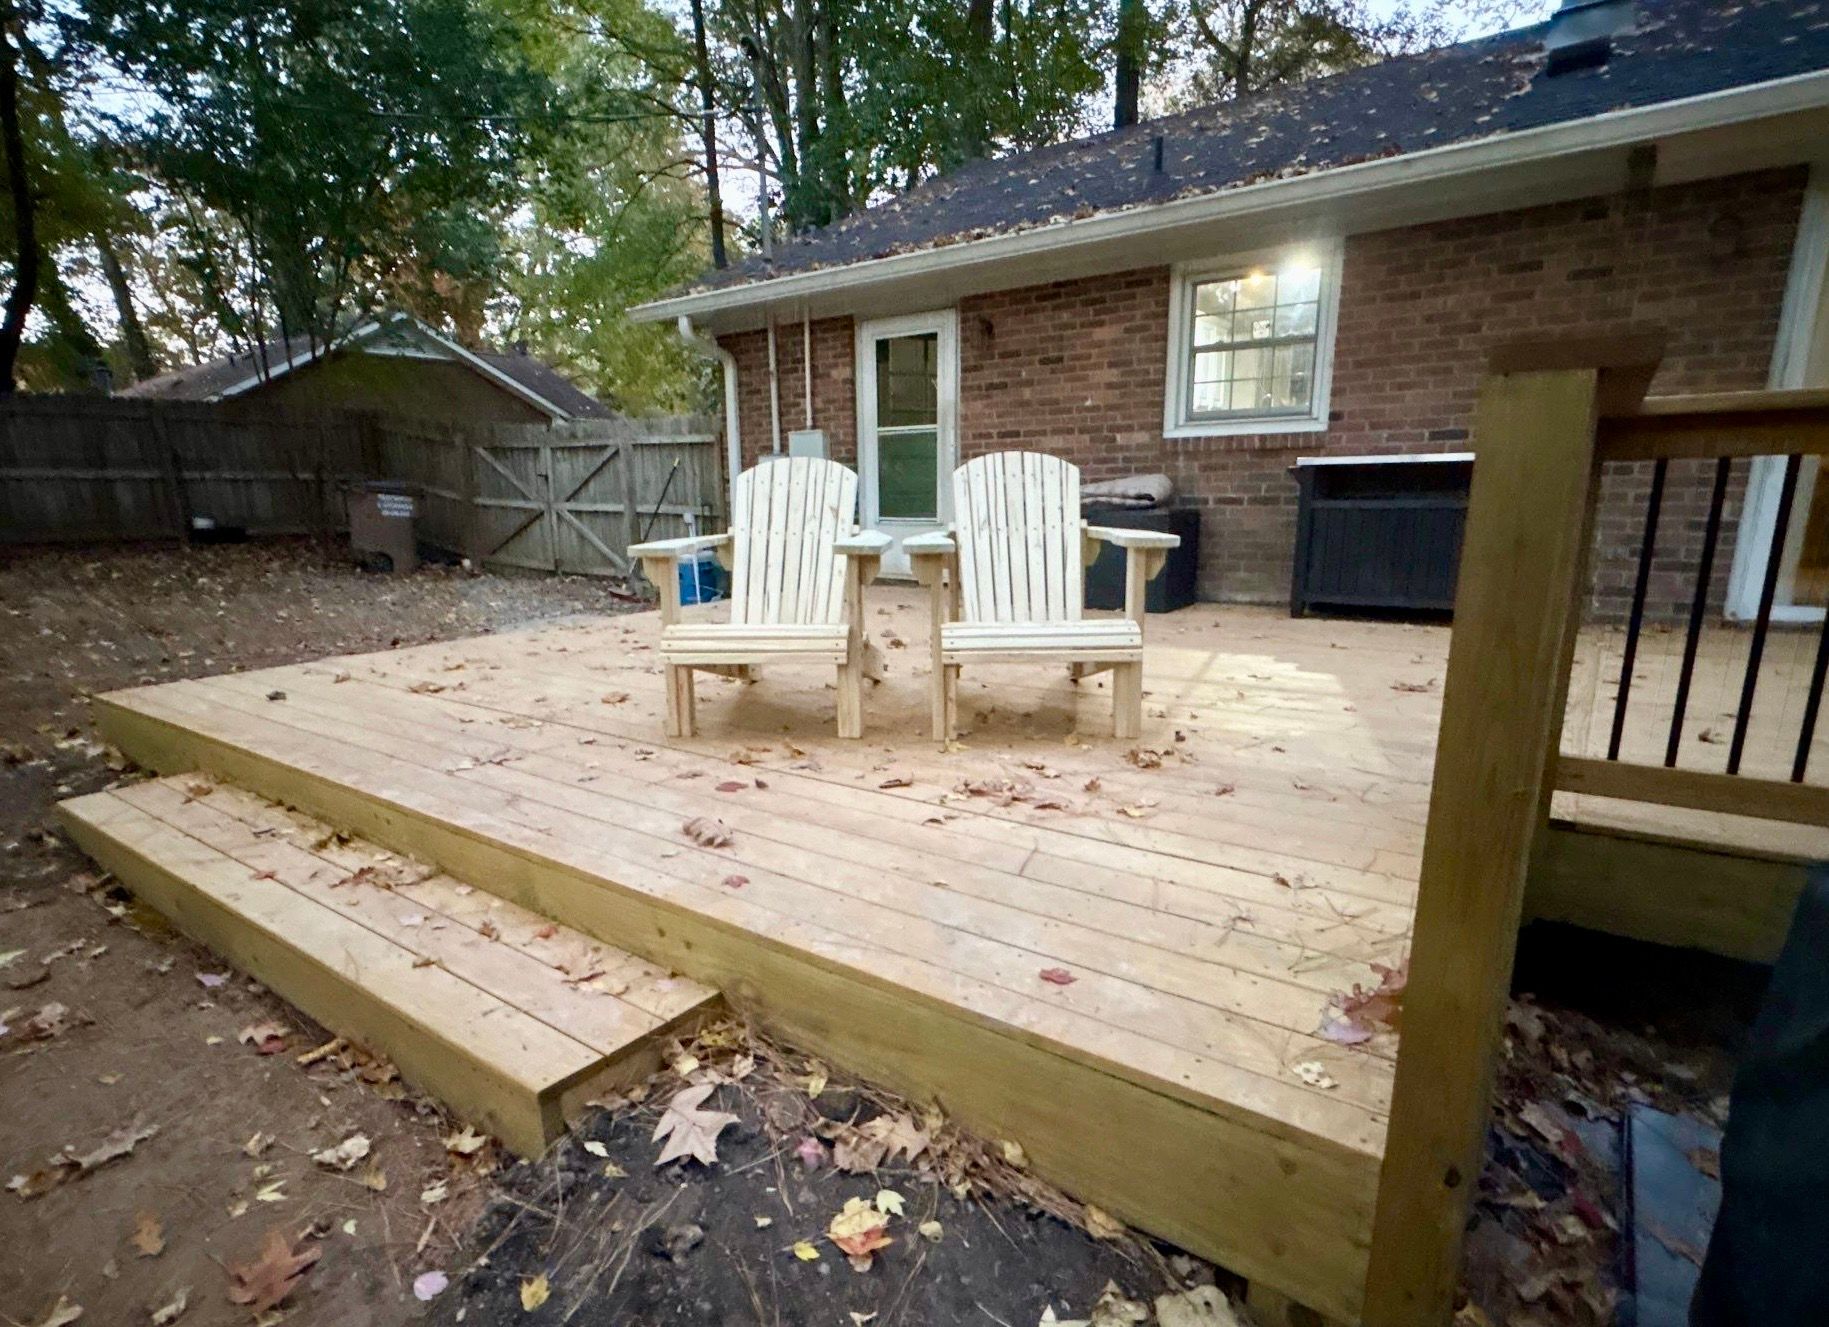
Across the rest of the deck, wide stairs step down to the lawn. Because the deck sits low along most of its length, the transition from the house to the yard takes just a step or two. That keeps the backyard and the deck feeling like one space, which was the whole point of the project.
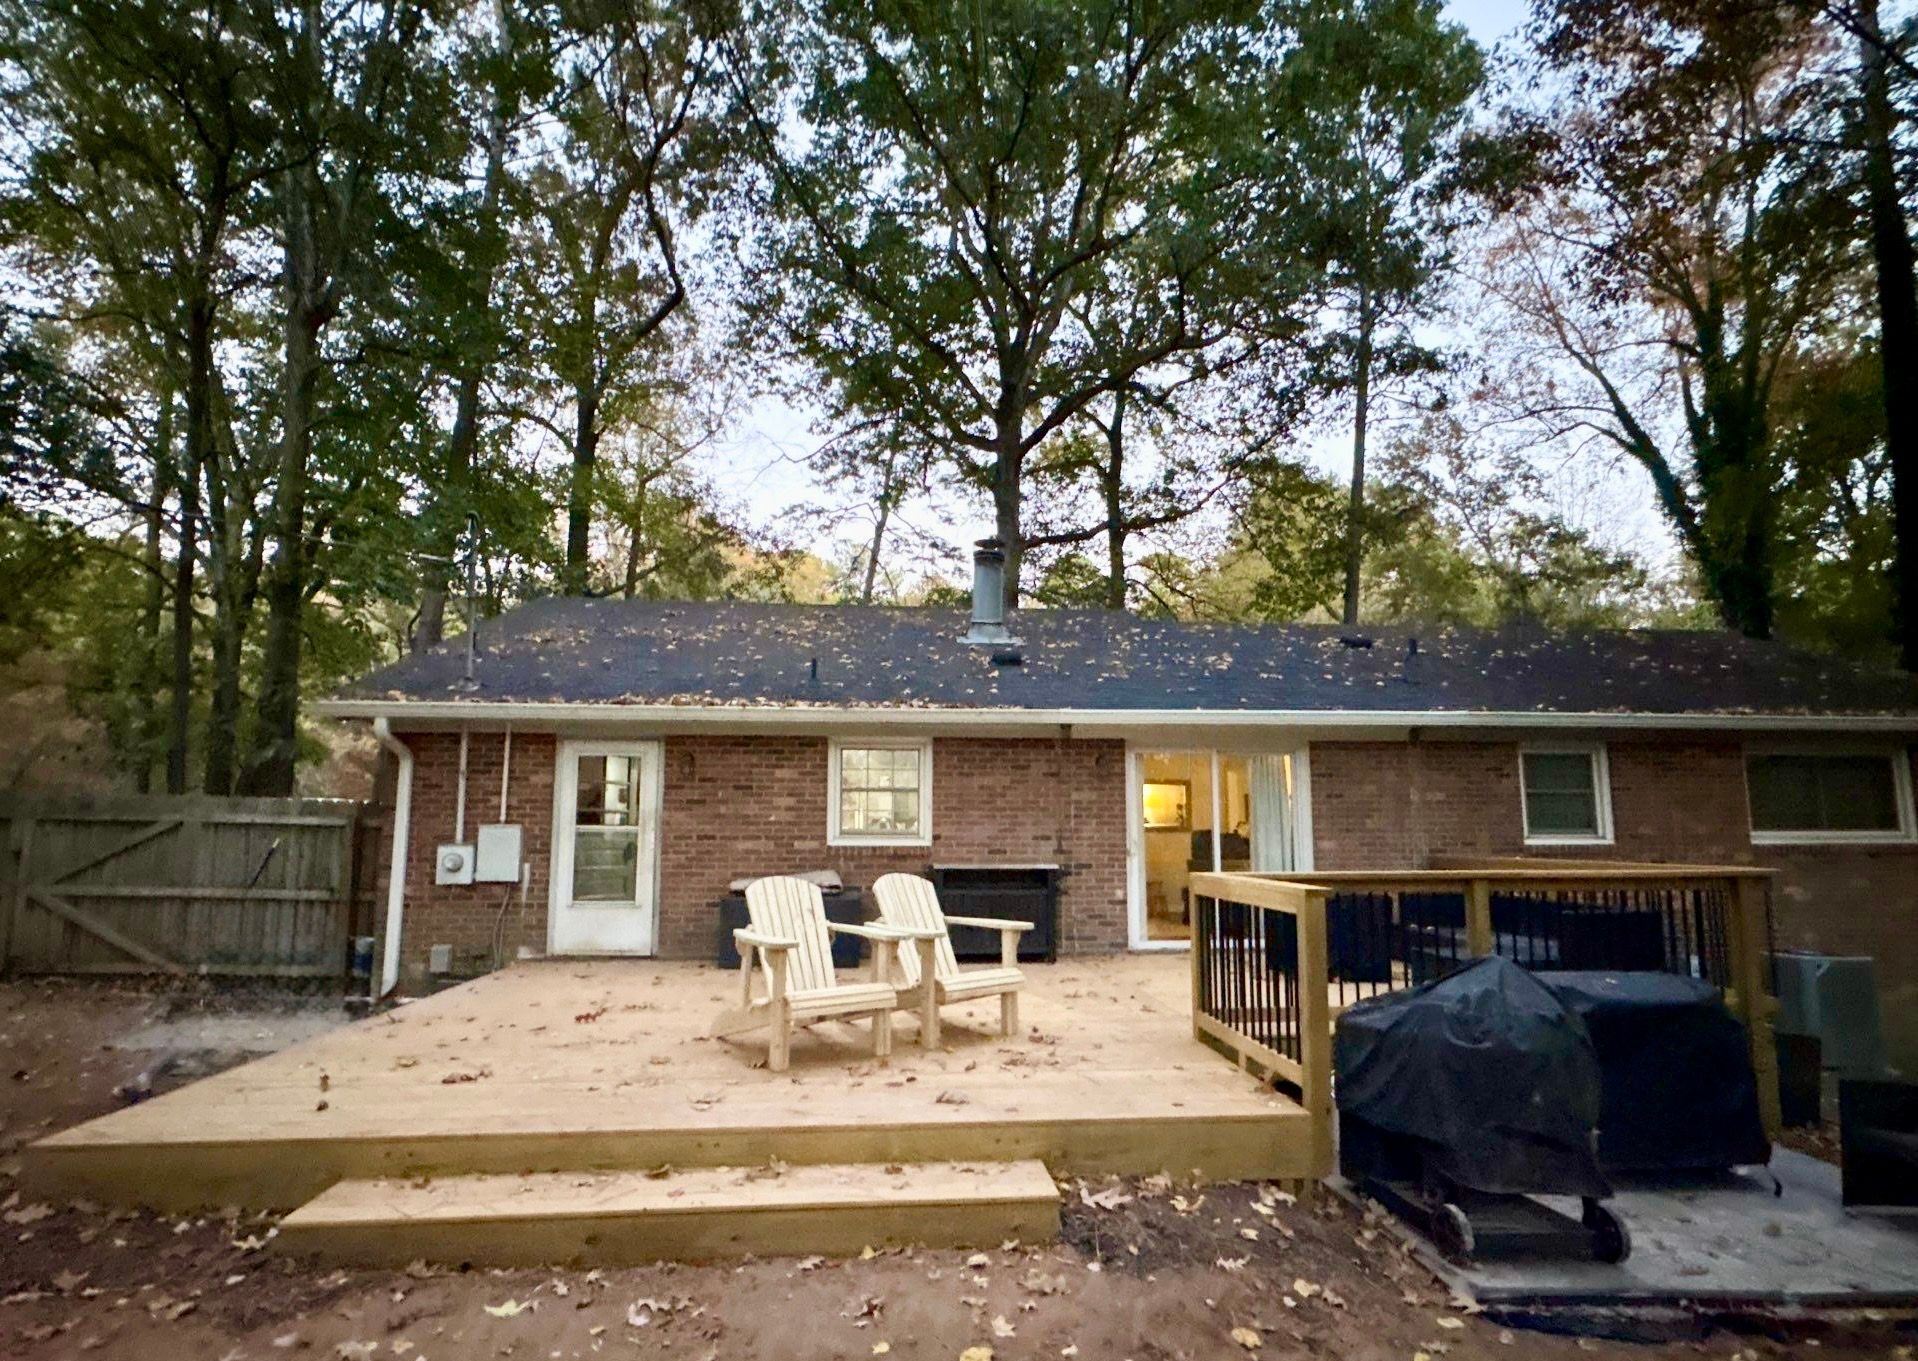
Compare this photo with the before shot at the top of the post. The house is the same, and so are the trees. The screened room, the lattice and the white railings are gone. In their place is one open deck with room for chairs, a grill and a seating area, all a step or two from the yard.
What Alexandra Said About the Project
★★★★★
“Great experience working with the Elite Xteriors team—beautiful deck!!”
Alexandra H., Woodland Park, Durham, NC · Google review, November 2026
Alexandra’s review touches on the two things we care about most on every project. One is the deck itself. The other is what it is like to have a crew working in your backyard while the project is underway. Both matter, and a good project gets them right together.
Wood Deck Questions We Hear From Durham Homeowners
Can you remove an old screened room or deck and build a new deck in its place?
Yes. On this project we removed an older screened room and a small deck and built one larger deck in their place. During the site evaluation we take measurements, review site conditions and talk through design options, so you know what the new layout will look like before any work begins.
How long does it take to build a deck?
Most decks take 3 to 7 days to build once construction begins, depending on the size, design complexity and inspection requirements. Before that, lead time for a permitted deck typically runs 4 to 6 weeks for permit approval and scheduling. On this project, tear-down began October 23 and the deck boards were down by October 28.
How long does a wood deck last?
Wood decking lasts 10 to 30 years depending on maintenance and environmental exposure. Wood decks require periodic cleaning, staining and sealing, typically every 1 to 3 years. Composite decking costs more upfront, requires only periodic cleaning and lasts 30 to 50 years. Our post on composite vs. wood walks through the tradeoffs.
Do you handle permits and inspections?
Yes. We manage the permitting and inspection process with local municipalities, including plan submissions, coordination with the building department and all required inspections. Homeowners never talk to the building department directly. Footing, framing and final inspections are the three inspections we pass to receive the Certificate of Occupancy.
Can you build a deck on a sloped yard?
Yes. Decks can be engineered to accommodate sloped or uneven terrain using proper footing systems and framing design. On this project, the end of the deck where the yard drops away sits higher and has a railing, while the rest stays low to the ground.
What does a new deck cost?
Materials drive the biggest swing in deck cost. Deck size, elevation, stairs, railings, design complexity and site conditions also factor in. Pressure-treated wood has a lower per-square-foot cost but requires periodic staining and sealing. Permit and inspection fees are separate from construction. We present a price in person during the site evaluation, and that price is good for one year.
If your backyard has an older deck or screened room that no longer fits the way you live, we can tell you what it would take to replace it. See our deck building and design page for more on how we build, or schedule a site evaluation and we will come measure your space and walk you through your options.
{ “@context”: “https://schema.org”, “@graph”: [ { “@type”: “BlogPosting”, “@id”: “#article”, “headline”: “The Treeline Deck: Wood Deck Replacement in Durham, NC”, “description”: “See an old screened room and small deck in Durham, NC replaced by one long, low wood deck under the trees, plus the homeowner’s 5-star Google review.”, “datePublished”: “2026-11-14”, “dateModified”: “2026-11-14”, “articleSection”: “Project Spotlights”, “keywords”: “deck replacement Durham NC, wood deck Durham NC, pressure-treated deck, low-profile deck, deck builder Durham”, “image”: [ “https://rebelgrowth.s3.us-east-1.amazonaws.com/blog-images/agent-5e3b66d912-1794422189-81b1a26fe2.jpg”, “https://rebelgrowth.s3.us-east-1.amazonaws.com/blog-images/agent-5e3b66d912-1794422179-40255efe13.jpg”, “https://rebelgrowth.s3.us-east-1.amazonaws.com/blog-images/agent-5e3b66d912-1794422188-722d86fc15.jpg” ], “author”: { “@id”: “#brian-randall” }, “publisher”: { “@id”: “#elite-xteriors” }, “about”: [ { “@type”: “Thing”, “name”: “Wood deck replacement” }, { “@type”: “Place”, “name”: “Durham, North Carolina” }, { “@type”: “Place”, “name”: “Woodland Park”, “containedInPlace”: { “@type”: “City”, “name”: “Durham, North Carolina” } } ] }, { “@type”: “Person”, “@id”: “#brian-randall”, “name”: “Brian Randall”, “jobTitle”: “CEO”, “worksFor”: { “@id”: “#elite-xteriors” } }, { “@type”: “Organization”, “@id”: “#elite-xteriors”, “name”: “Elite Xteriors NC”, “url”: “https://elitenc.com/” }, { “@type”: “Review”, “itemReviewed”: { “@id”: “#elite-xteriors” }, “author”: { “@type”: “Person”, “name”: “Alexandra H.” }, “datePublished”: “2026-11-09”, “reviewRating”: { “@type”: “Rating”, “ratingValue”: 5, “bestRating”: 5 }, “publisher”: { “@type”: “Organization”, “name”: “Google” }, “reviewBody”: “Great experience working with the Elite Xteriors team—beautiful deck!!” }, { “@type”: “BreadcrumbList”, “itemListElement”: [ { “@type”: “ListItem”, “position”: 1, “name”: “Home”, “item”: “https://elitenc.com/” }, { “@type”: “ListItem”, “position”: 2, “name”: “Blog”, “item”: “https://elitenc.com/blog/” }, { “@type”: “ListItem”, “position”: 3, “name”: “The Treeline Deck: Wood Deck Replacement in Durham, NC” } ] } ]
}