PERMITTING
What Makes Deck Permitting in Cary Different?
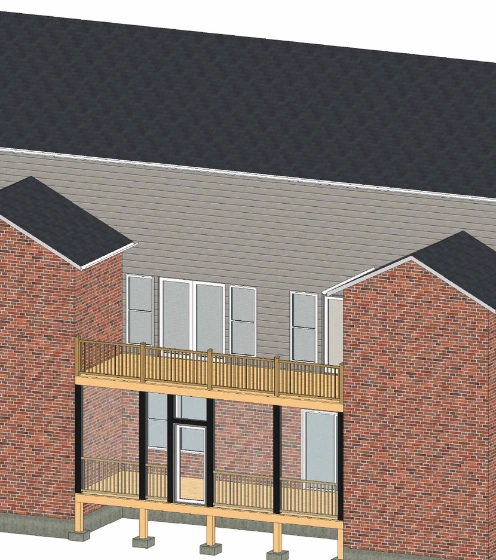
Deck approvals in Cary can depend heavily on where the proposed structure sits on the lot. Property setbacks, easements, buffers, lot conditions, and the relationship of the deck to property lines can all affect the documentation needed before construction begins. When a project changes the footprint of the home, the Town of Cary generally requires a proposed plot plan showing the deck and its distance from property lines, easements, and buffers.
Survey requirements can also become important on tighter sites. An as-built survey may be required when proposed construction is within five feet of a setback, easement, or buffer. Residential applications are submitted electronically, while permit fees, inspection scheduling, and inspection results may be handled through the Town’s online systems. Certain qualifying decks and porches under 500 square feet may be eligible for Cary’s expedited SPOT review process, while more complex projects can require standard review.
Instead of leaving homeowners to coordinate those steps themselves, Elite Xteriors uses a dedicated permitting department to review the property, prepare the required plans and documentation, coordinate surveys when needed, submit the permit package, respond to Town comments, and manage required inspections through final approval.