Custom Deck Design
New Deck Construction in Raleigh & Durham, NC
What Kind of Custom Deck Can We Build?
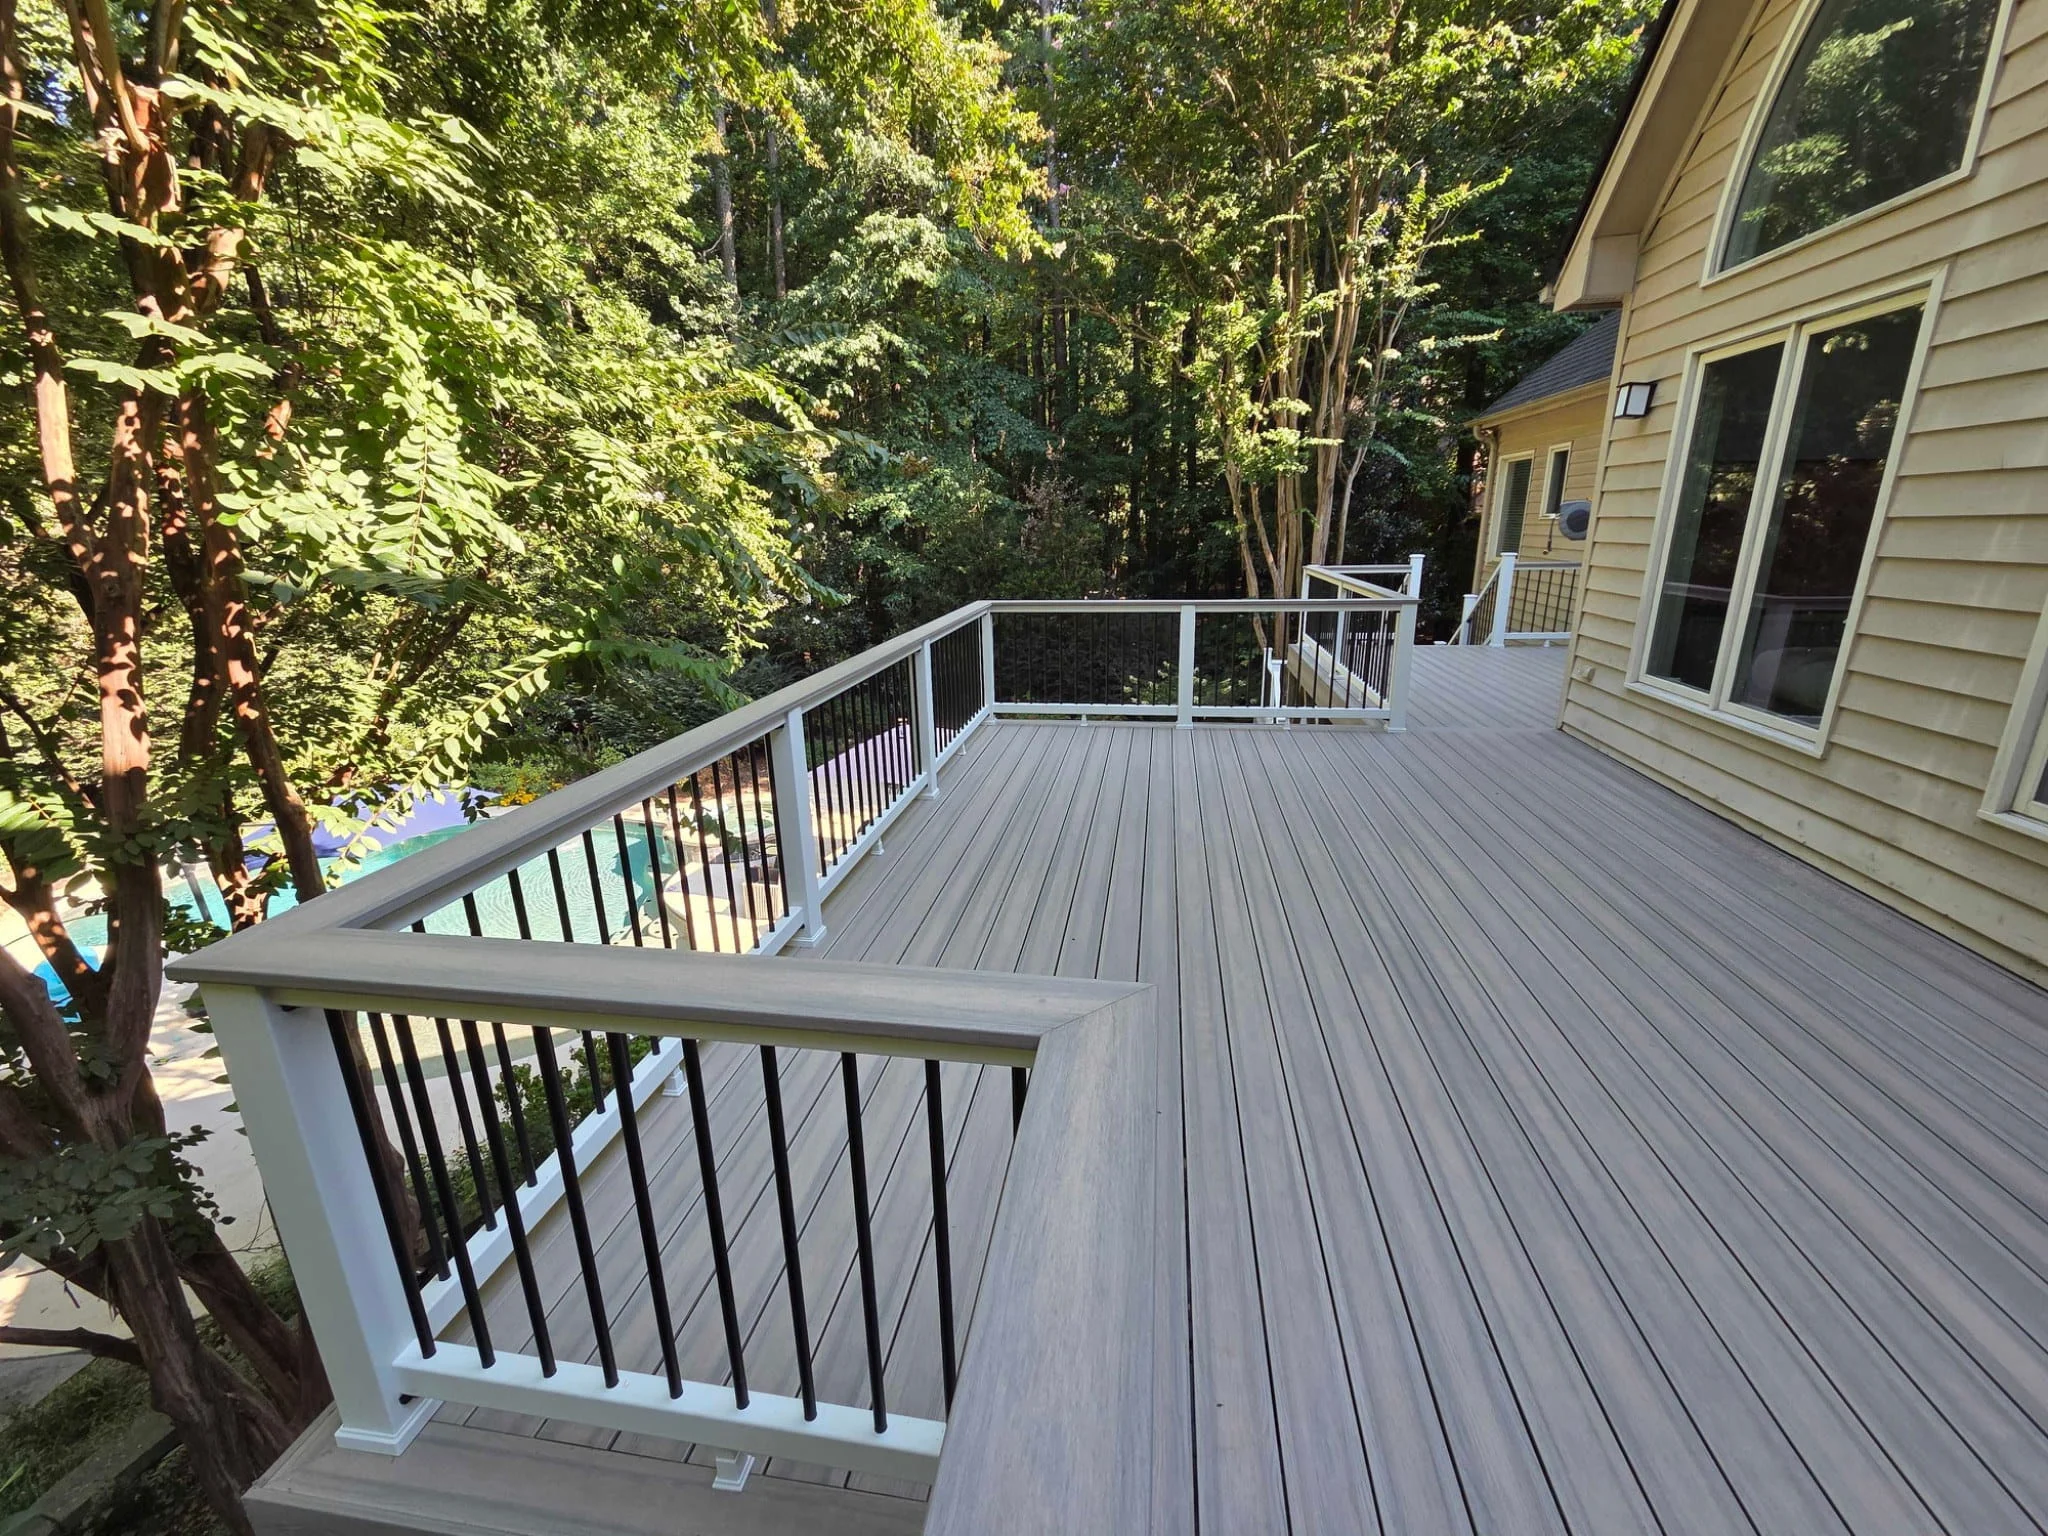
For homeowners looking for lower maintenance and long-term durability, composite decking is one of our most popular options.
A custom composite deck can combine premium decking with custom railings, borders, stairs, lighting, and other design elements to create a finished outdoor space that requires significantly less maintenance than traditional wood.
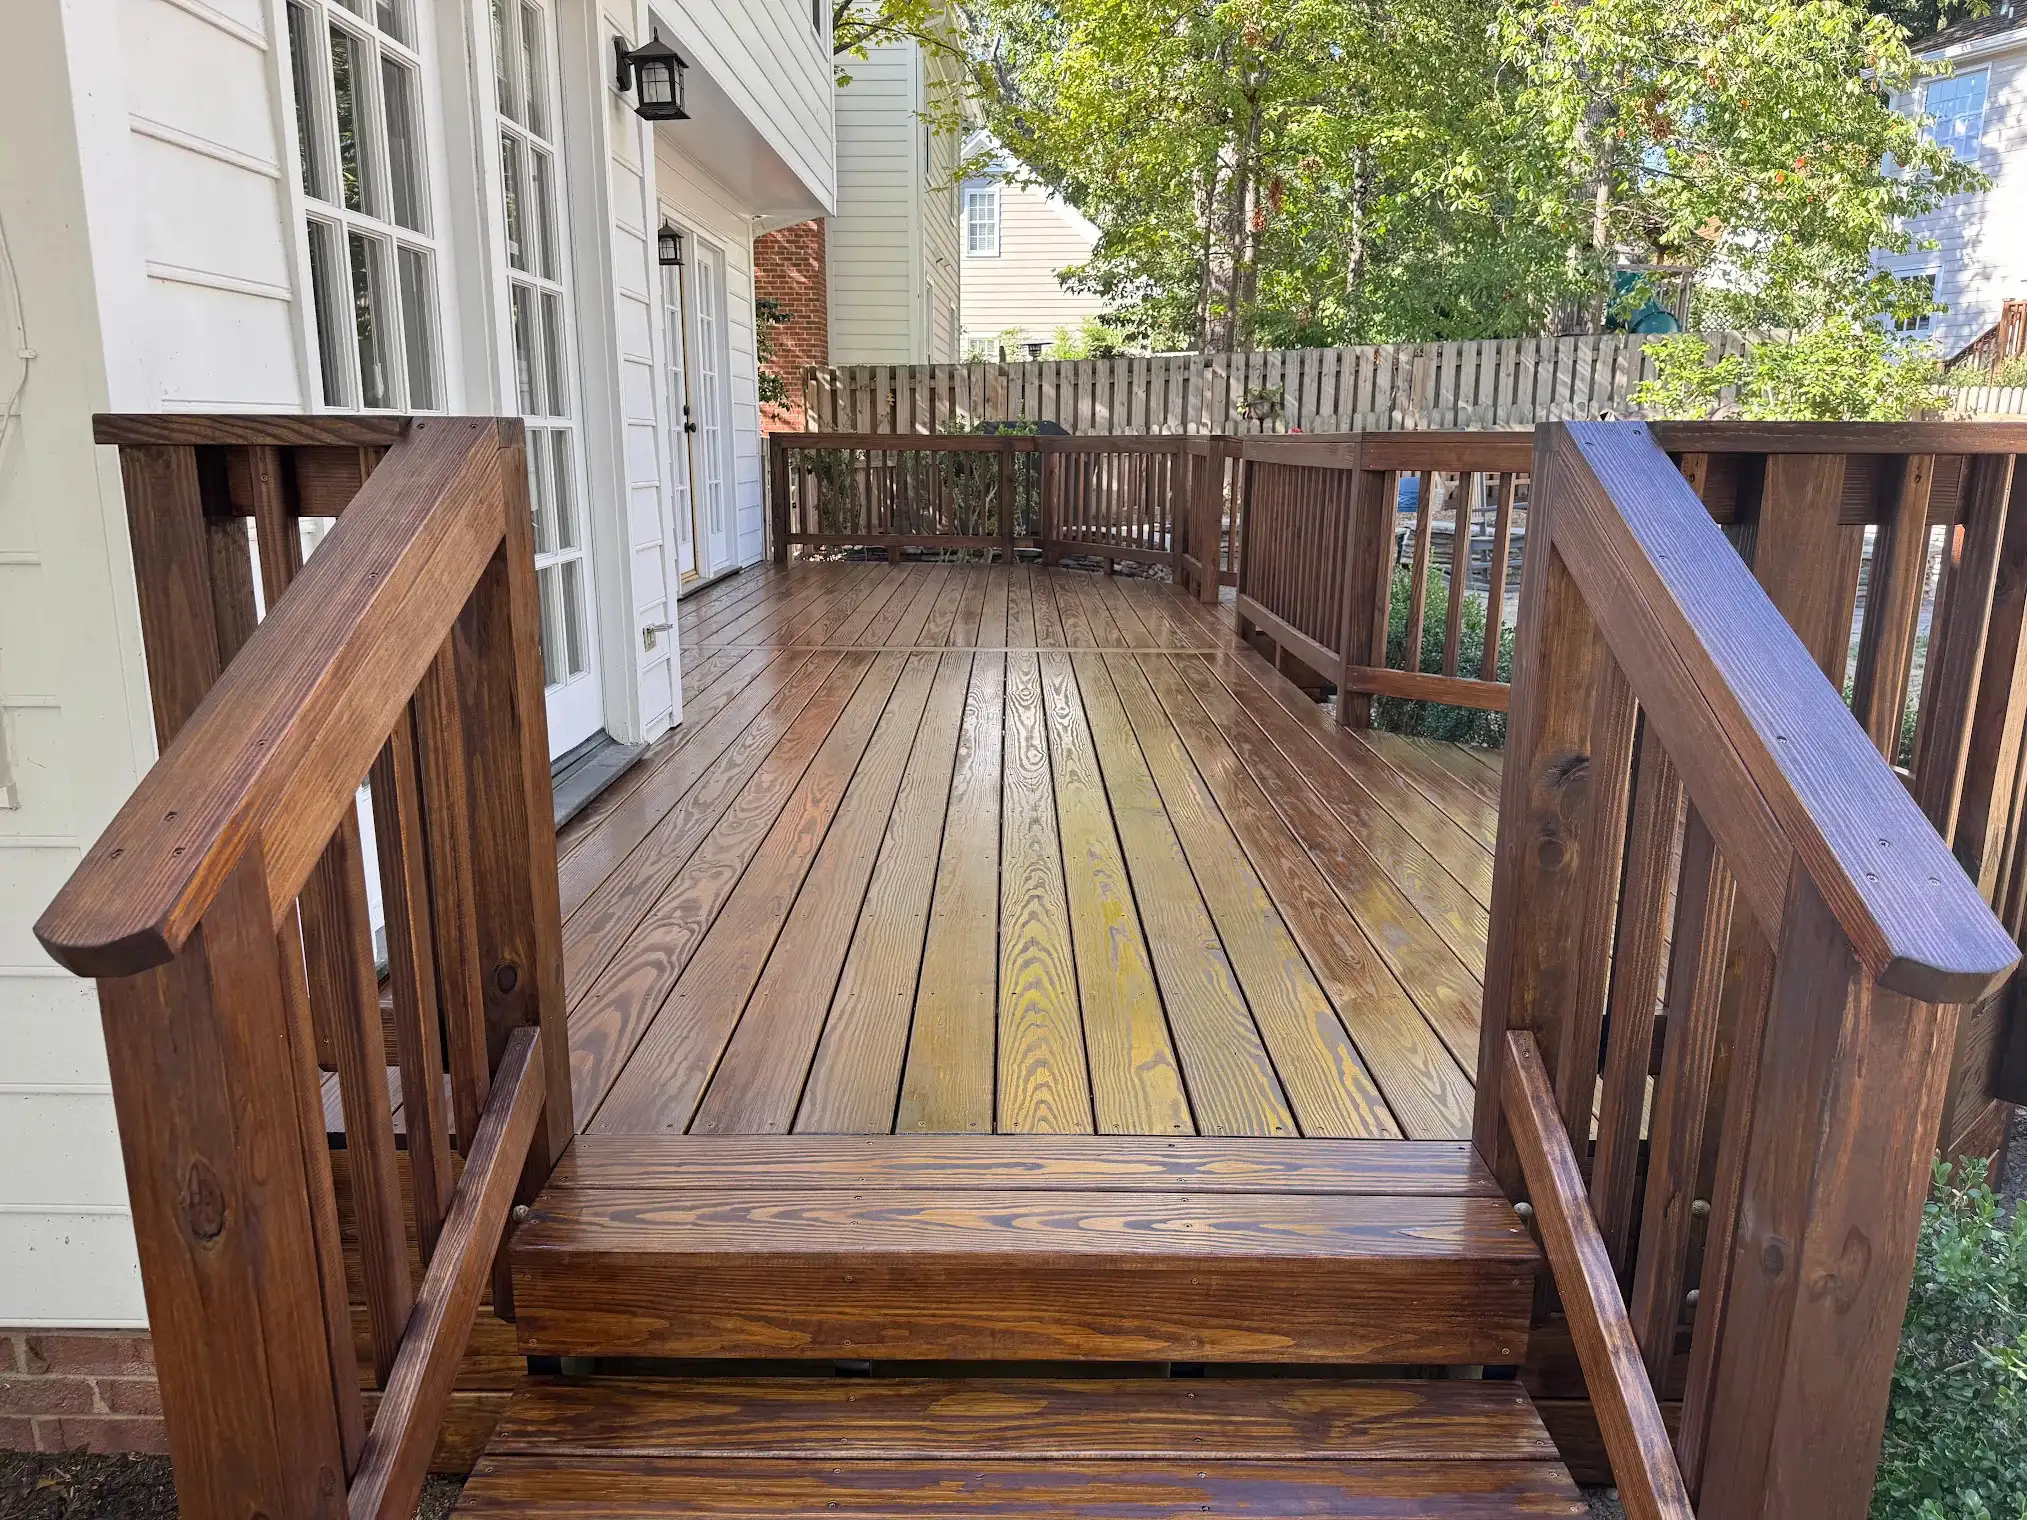
For homeowners who love the natural appearance and traditional character of real wood, we also design and build custom wood decks.
Wood gives homeowners tremendous flexibility when it comes to layout, size, staining, finishing, and future modifications.
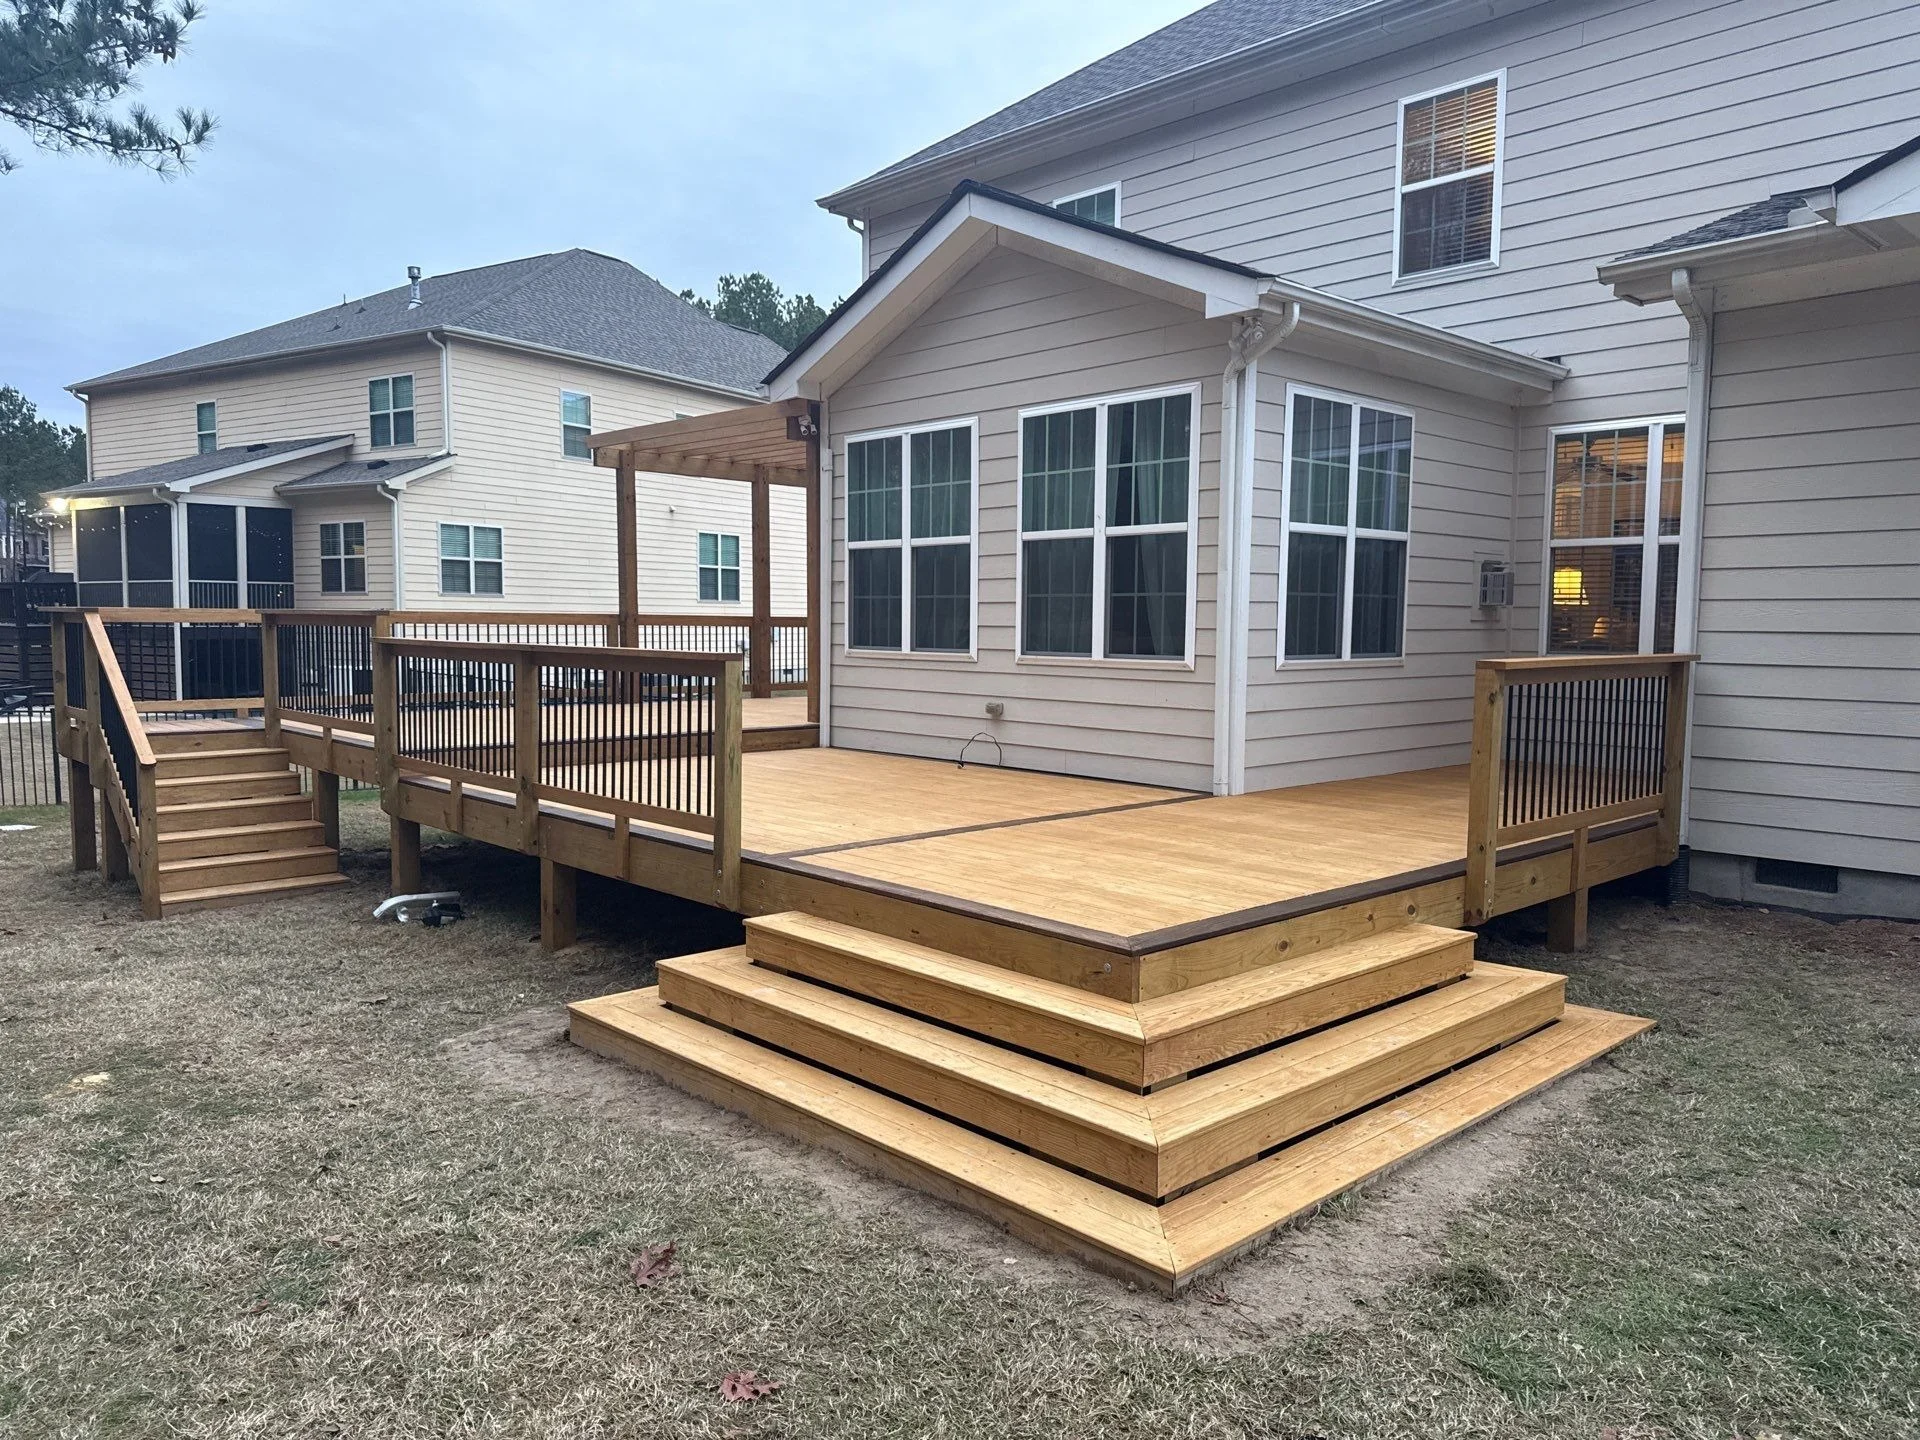
Multi-level deck designs can be an excellent solution for sloped yards, elevated homes, walkout basements, or homeowners who want to create separate outdoor zones.
One level might become a dining area while another becomes a lounge or entertainment space.
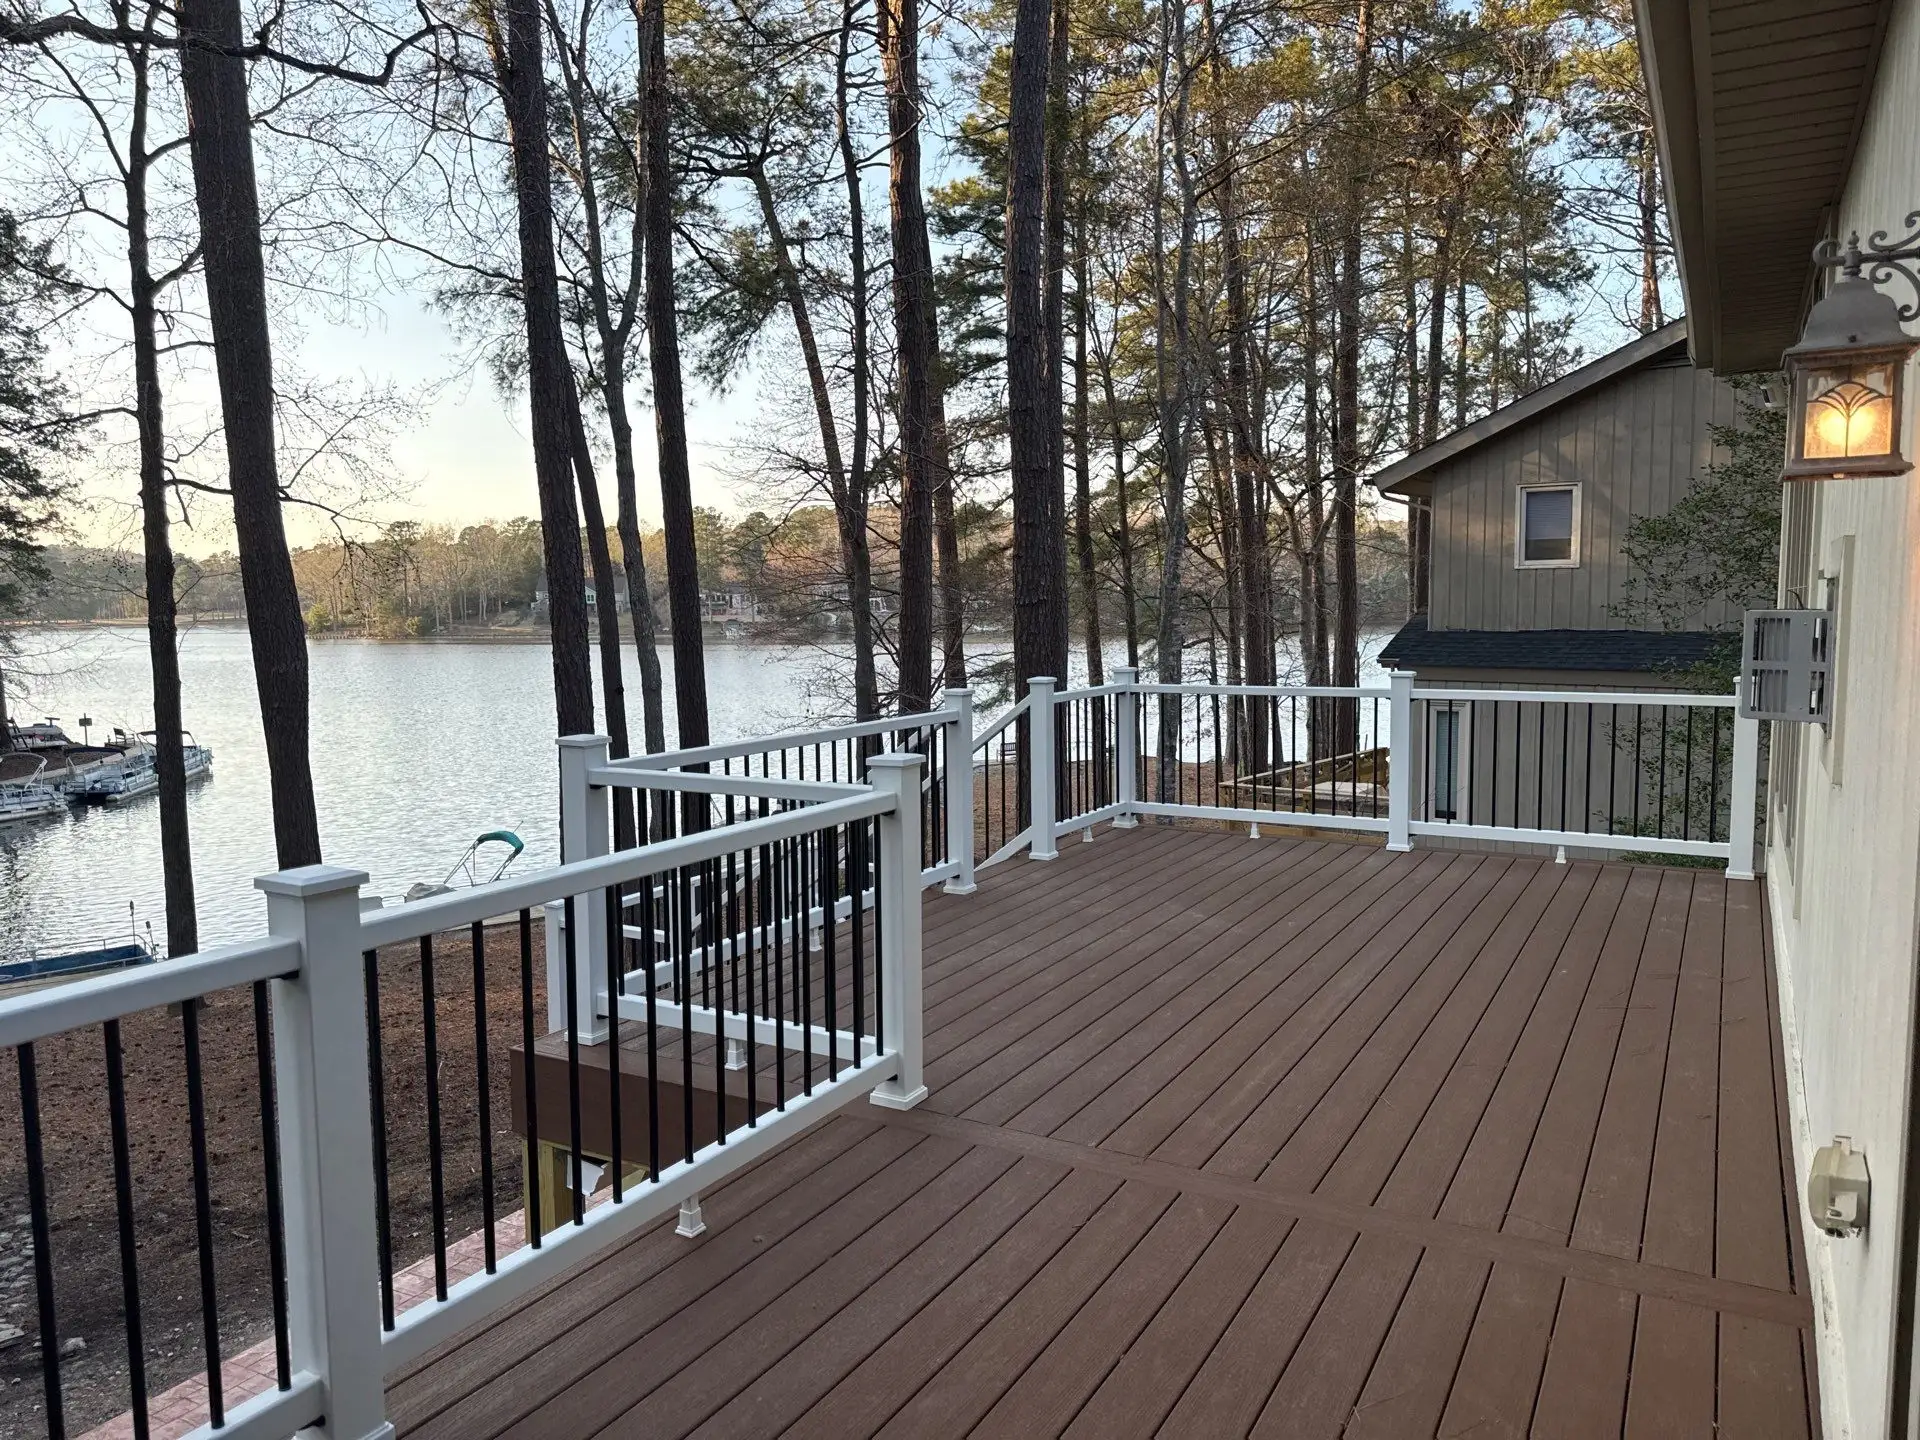
If you regularly host friends and family, we can help design a larger outdoor entertaining space around furniture, grilling, dining, traffic flow, and backyard access.
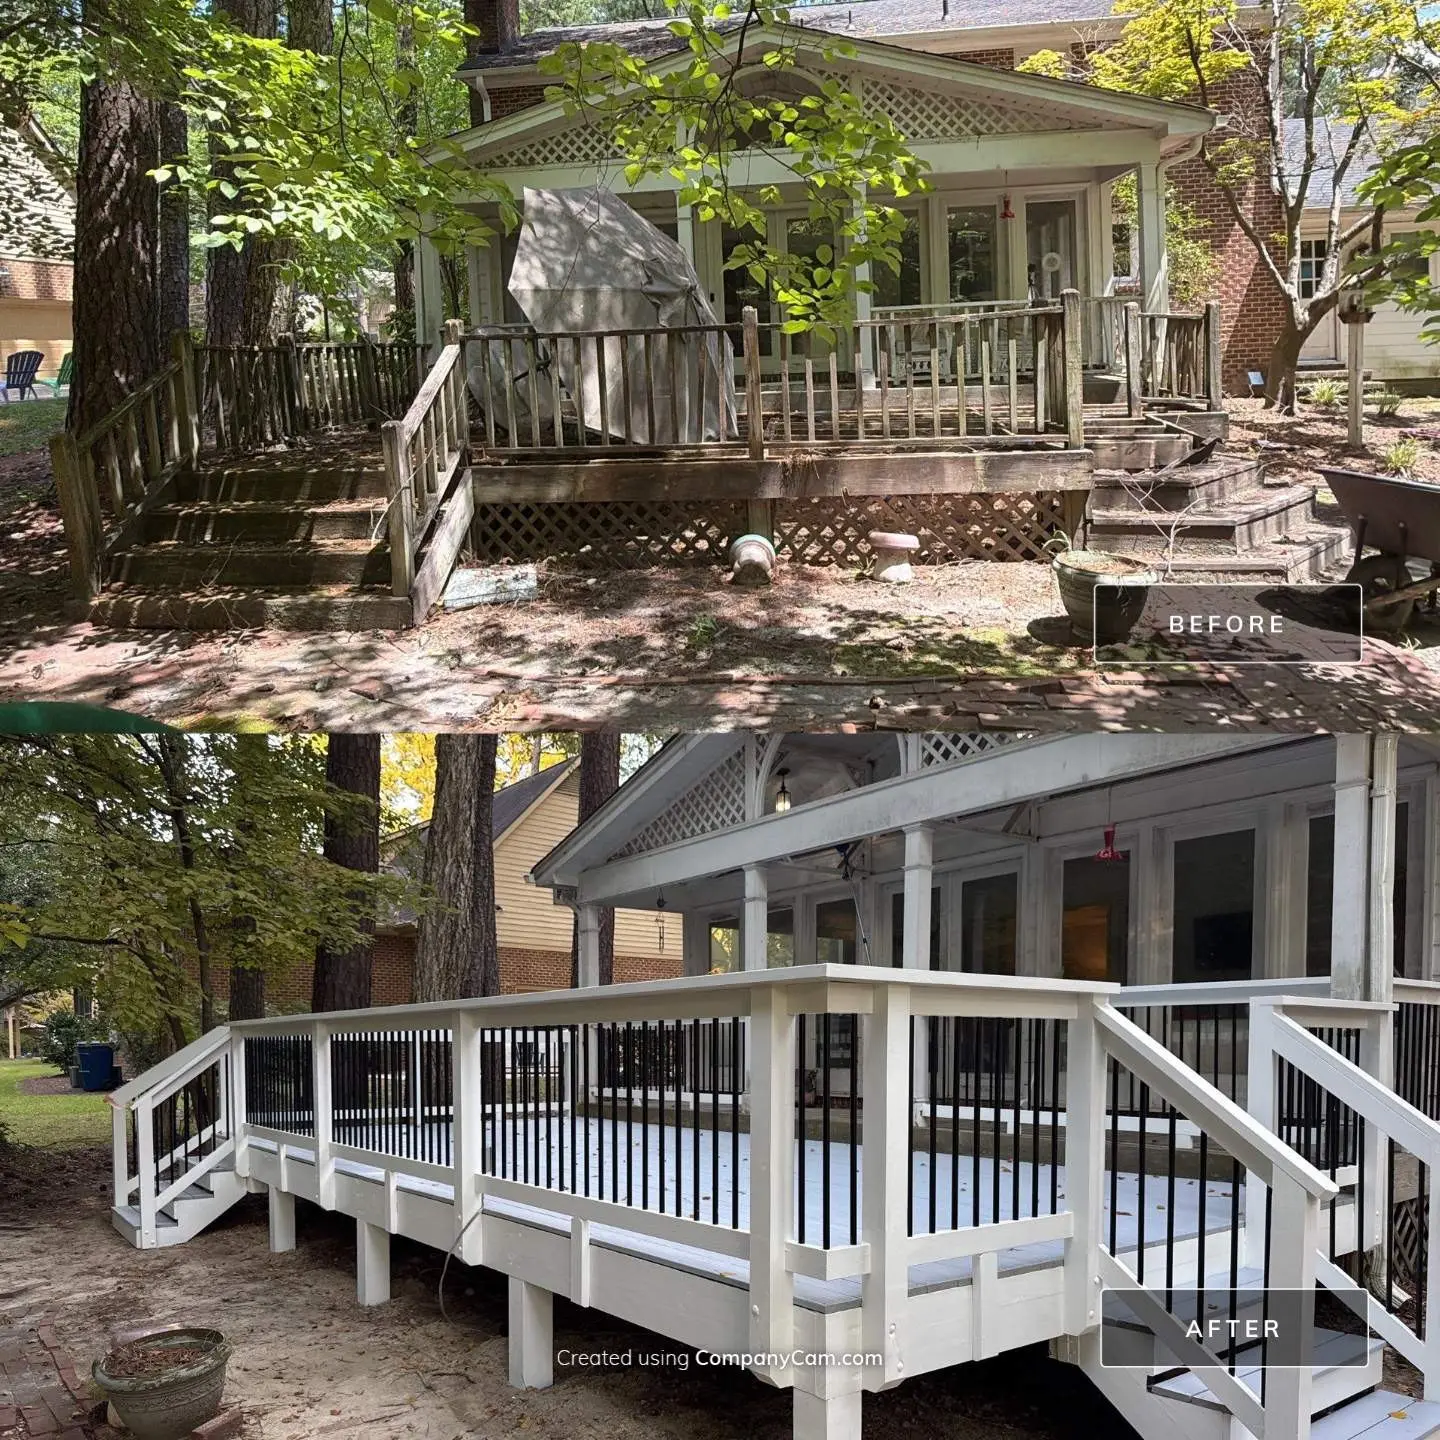
Deck Replacements and Complete Rebuilds
Sometimes the best custom deck starts with removing an existing one. If your current deck is undersized, outdated, structurally compromised, or simply no longer fits the way you use your home, we can evaluate it and help you design a completely new space.
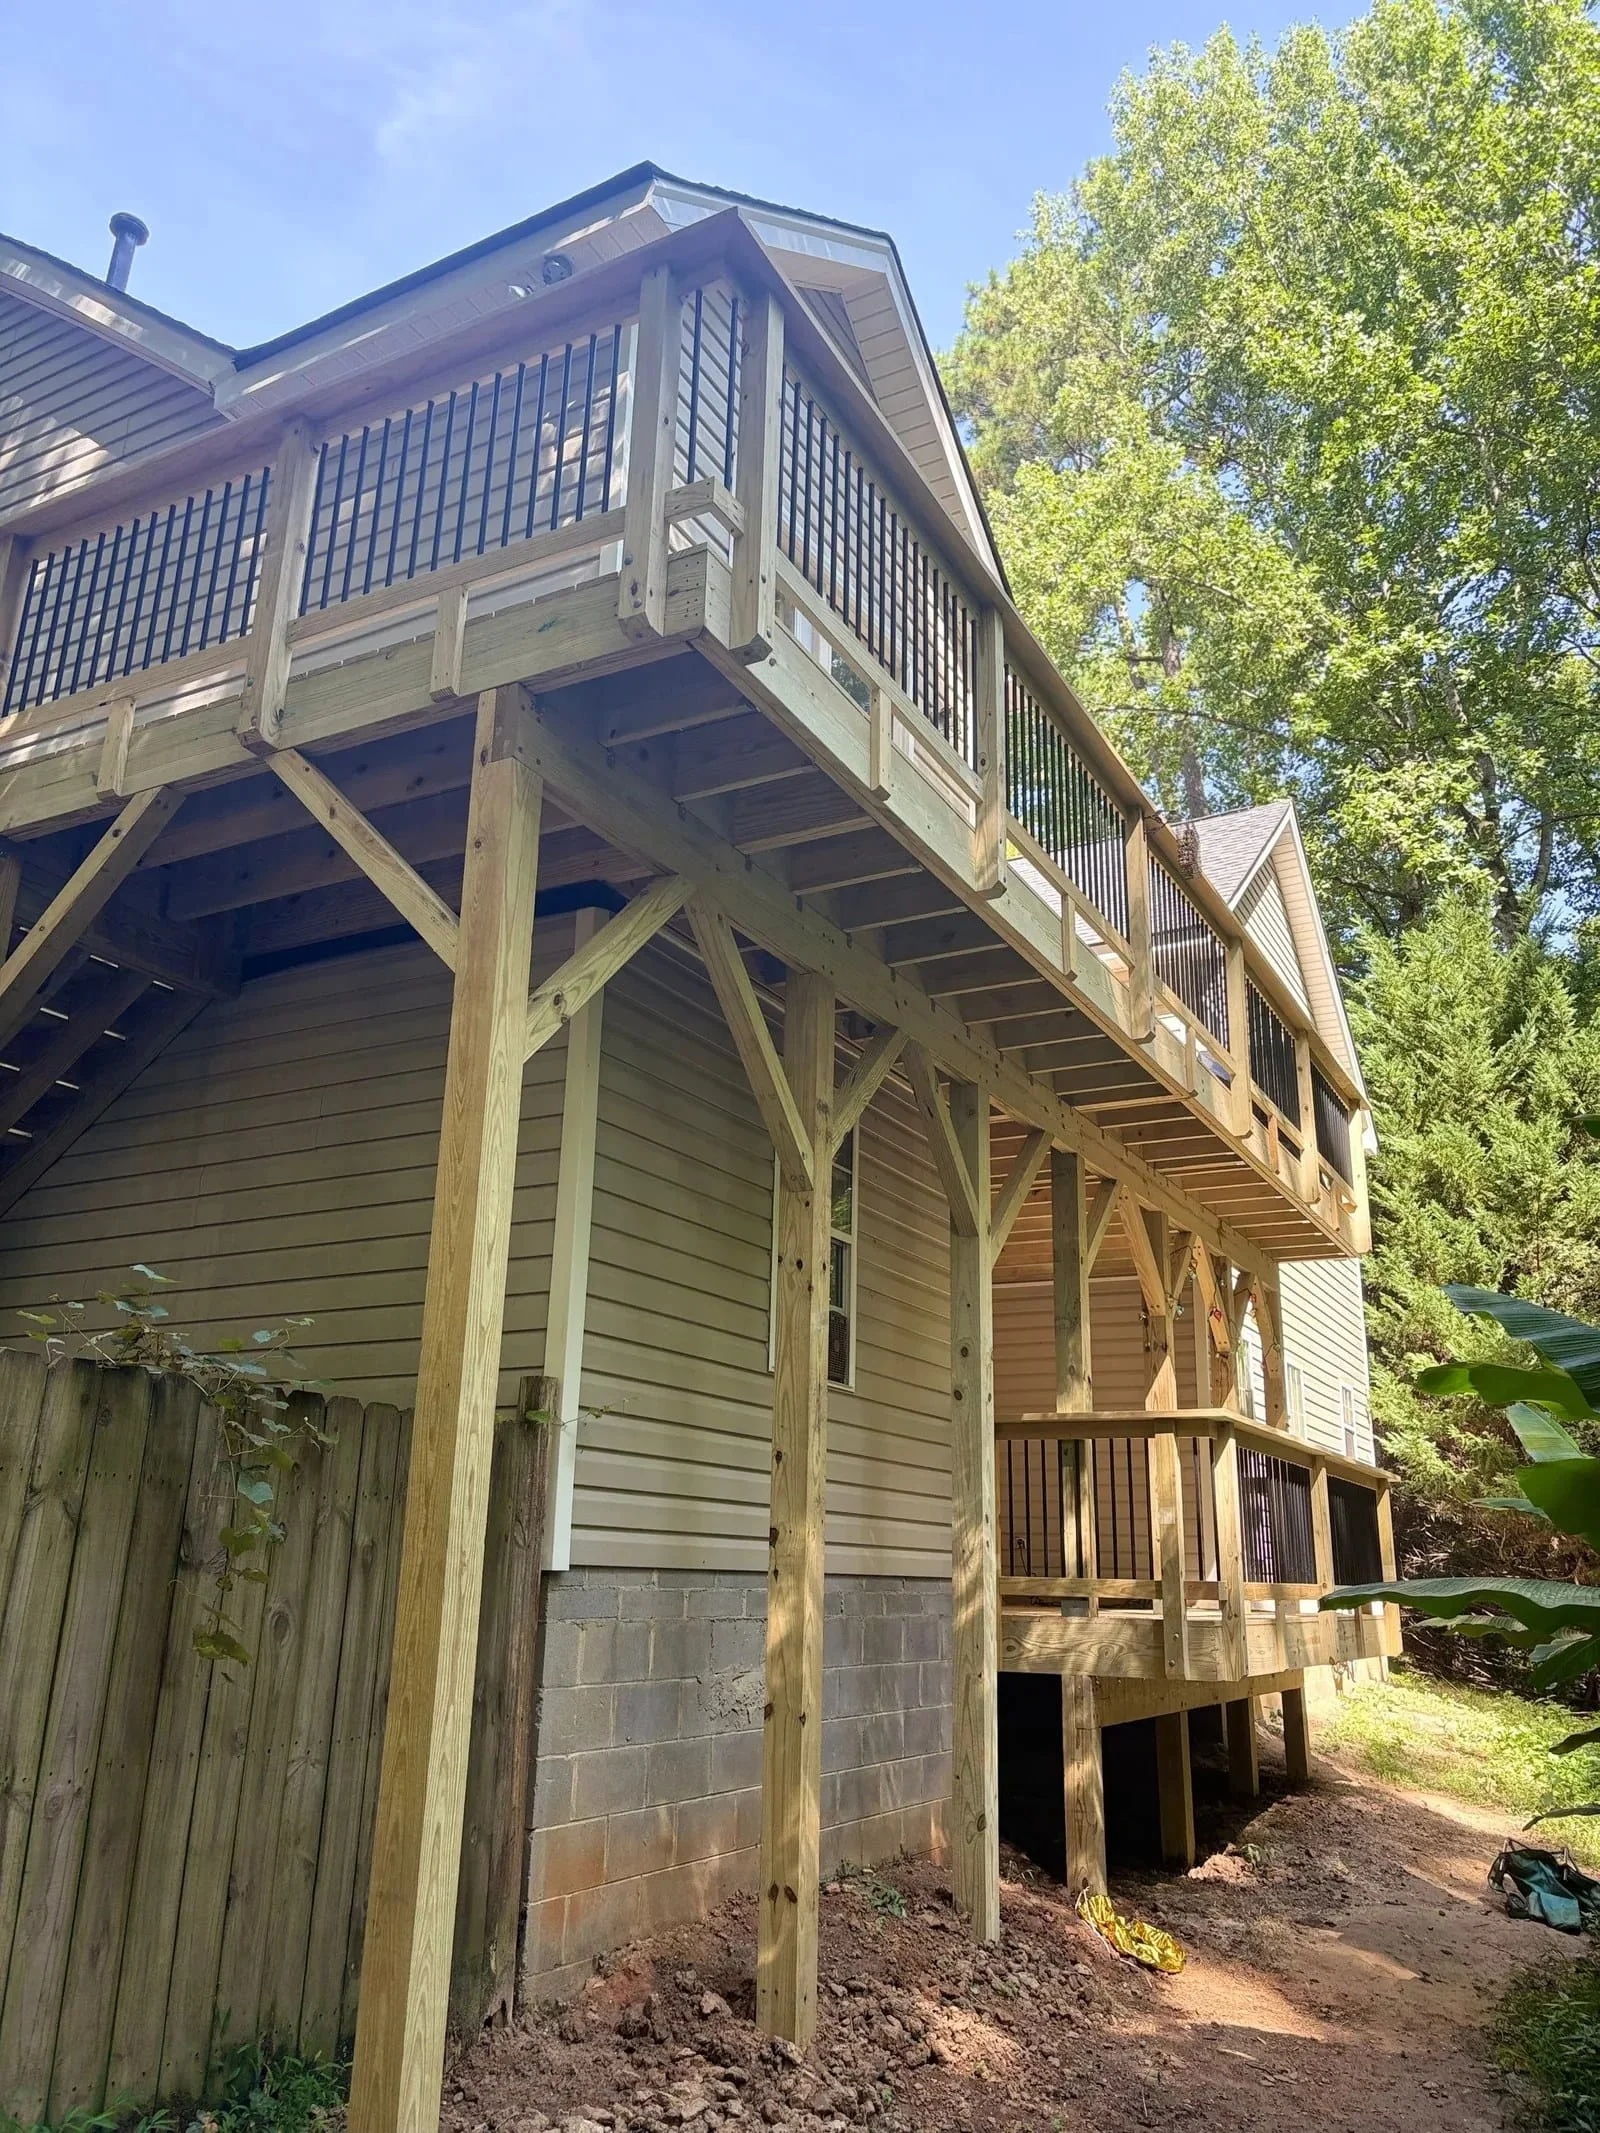
Custom Decks for Challenging Backyards
Slopes, elevations, property setbacks, tight spaces, existing patios, landscaping, and unusual home configurations can all affect deck design. Those challenges are exactly where a customized approach becomes most valuable. Instead of forcing a standard design onto the property, we develop the project around the conditions that actually exist.
The right custom deck design can completely change how you use that space.
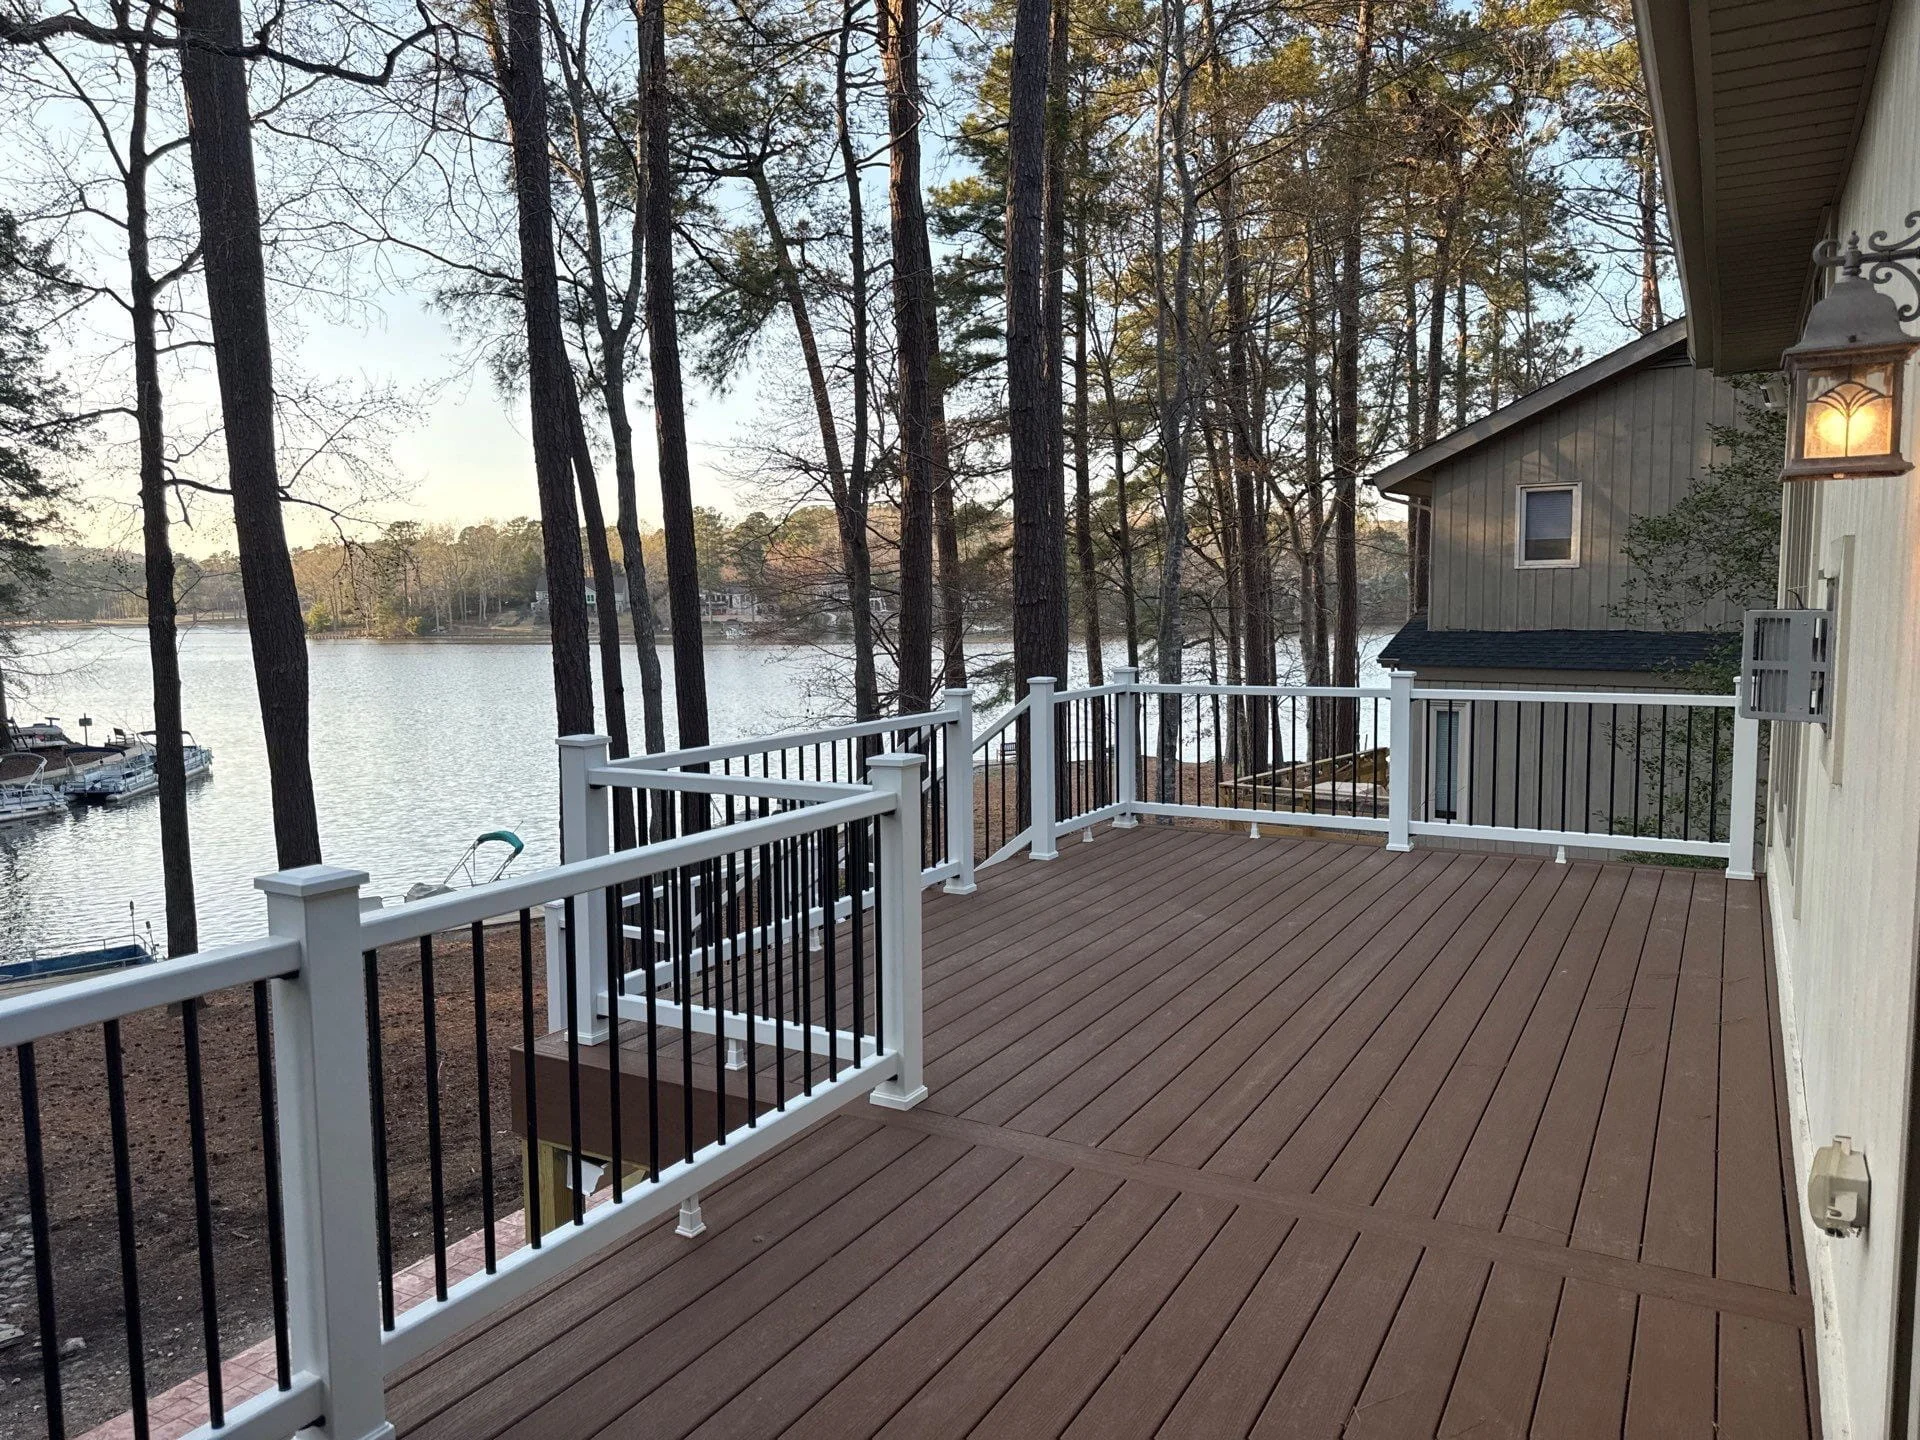
At Elite Xteriors NC, we specialize in custom deck design and construction for homeowners who want something created specifically for their home, their backyard, and the way they live.
We don’t believe in cookie-cutter deck plans. Every property is different. Every family is different. Every vision is different.
That’s why our team takes the time to understand what you want, evaluate your property, help you design the right layout, and manage the entire construction process from the first conversation through the final walkthrough.
Whether you’re envisioning a large entertainment deck, a multi-level design, a quiet backyard retreat, or a completely customized outdoor living space, we can help bring it to life.
Custom Decks Designed Around Your Home
A truly custom deck starts with understanding the home and the people who live there.
Some homeowners want a large space for hosting friends and family.
Others want a private area where they can sit outside in the morning with a cup of coffee.
Some need stairs leading into the backyard.
Some want multiple levels.
Some want their deck connected to a patio, pool, grilling area, or existing outdoor living space.
There isn’t one “perfect deck.”
There is only the deck that works best for your home and your lifestyle.
Whether you already know exactly what you want or you need help figuring out what is possible, our team can guide you through the entire custom deck design process.
Our Custom Deck Design & Build Process
At Elite Xteriors NC, your project moves through a structured custom deck design and build process with multiple layers of communication, verification, and accountability.
Designing Your Custom Deck
Your project begins with a real person.
When you contact Elite Xteriors NC, a member of our team will talk with you about what you’re looking to build, learn about your property, answer your initial questions, and schedule your on-site consultation.
We want to understand your goals before we ever start talking about materials or pricing.
- Do you want more entertaining space?
- Do you want something larger?
- Do you have a challenging backyard?
- Are you replacing an old deck?
- Are you trying to reduce maintenance?
- Are you starting completely from scratch?
That first conversation helps us understand what you’re trying to accomplish so we can send the right person to your home.
- Where will the grill go?
- How will guests move between the house and backyard?
- Will furniture fit comfortably?
- Would multiple levels make the space more useful?
- Are there parts of the backyard where you want more privacy?
- Where will everyone sit?
- Where should the stairs be located?
- Do you need room for a dining table?
- Are there views you want to take advantage of?
- Pressure-treated wood decking
- Composite decking
- Aluminum railings
- Custom stairs
- Privacy walls
- Contrasting deck-board colors
- Premium wood decking
- Custom railing systems
- Composite railings
- Lighting
- Picture-frame borders
- Fascia and finishing details
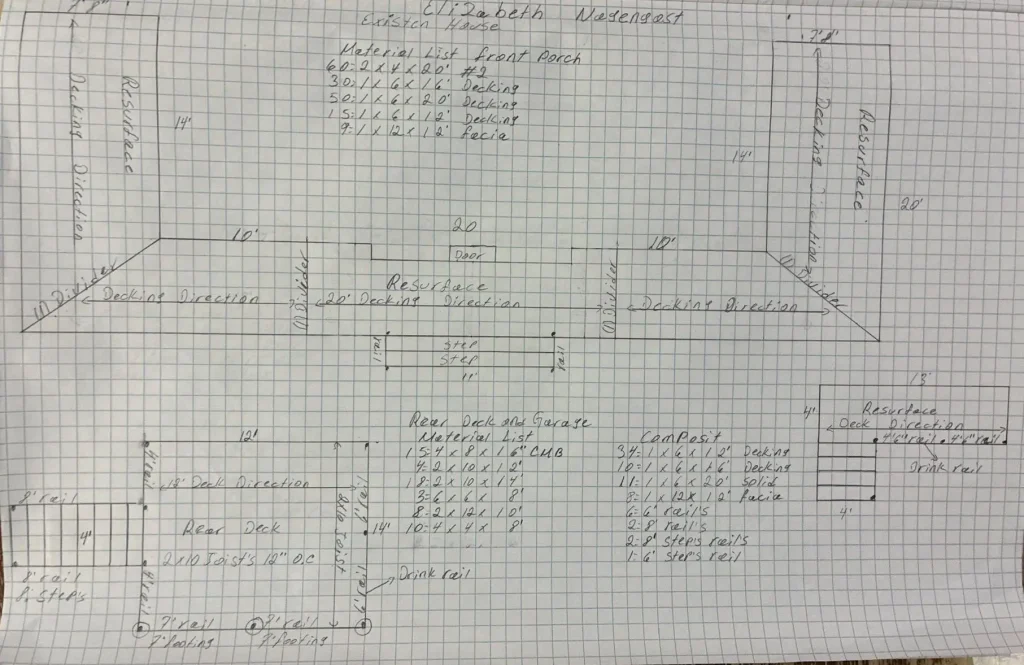
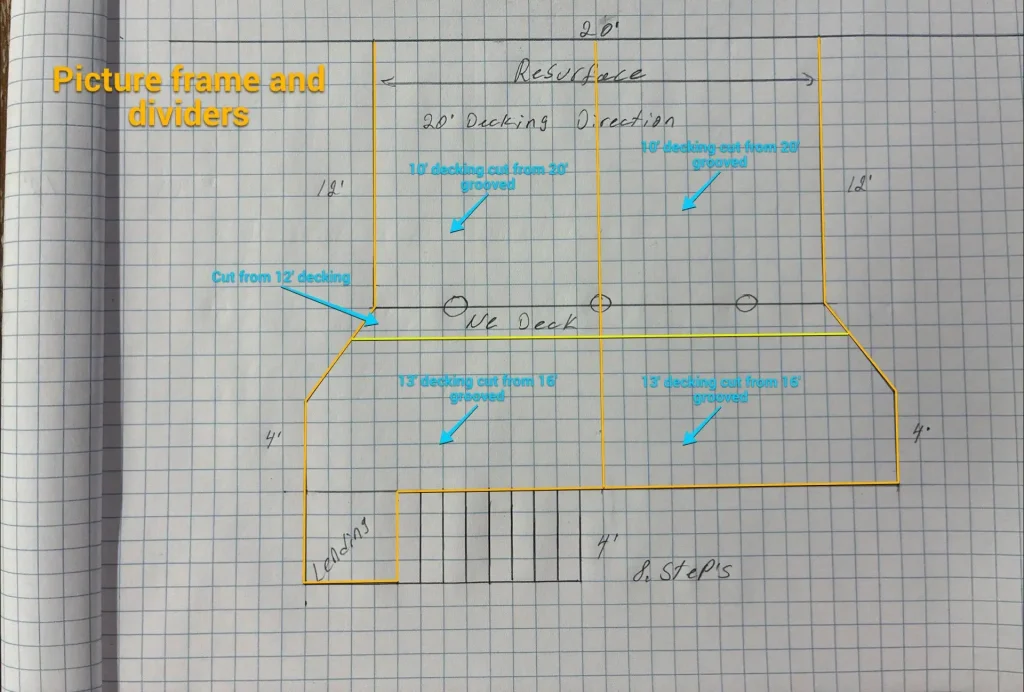
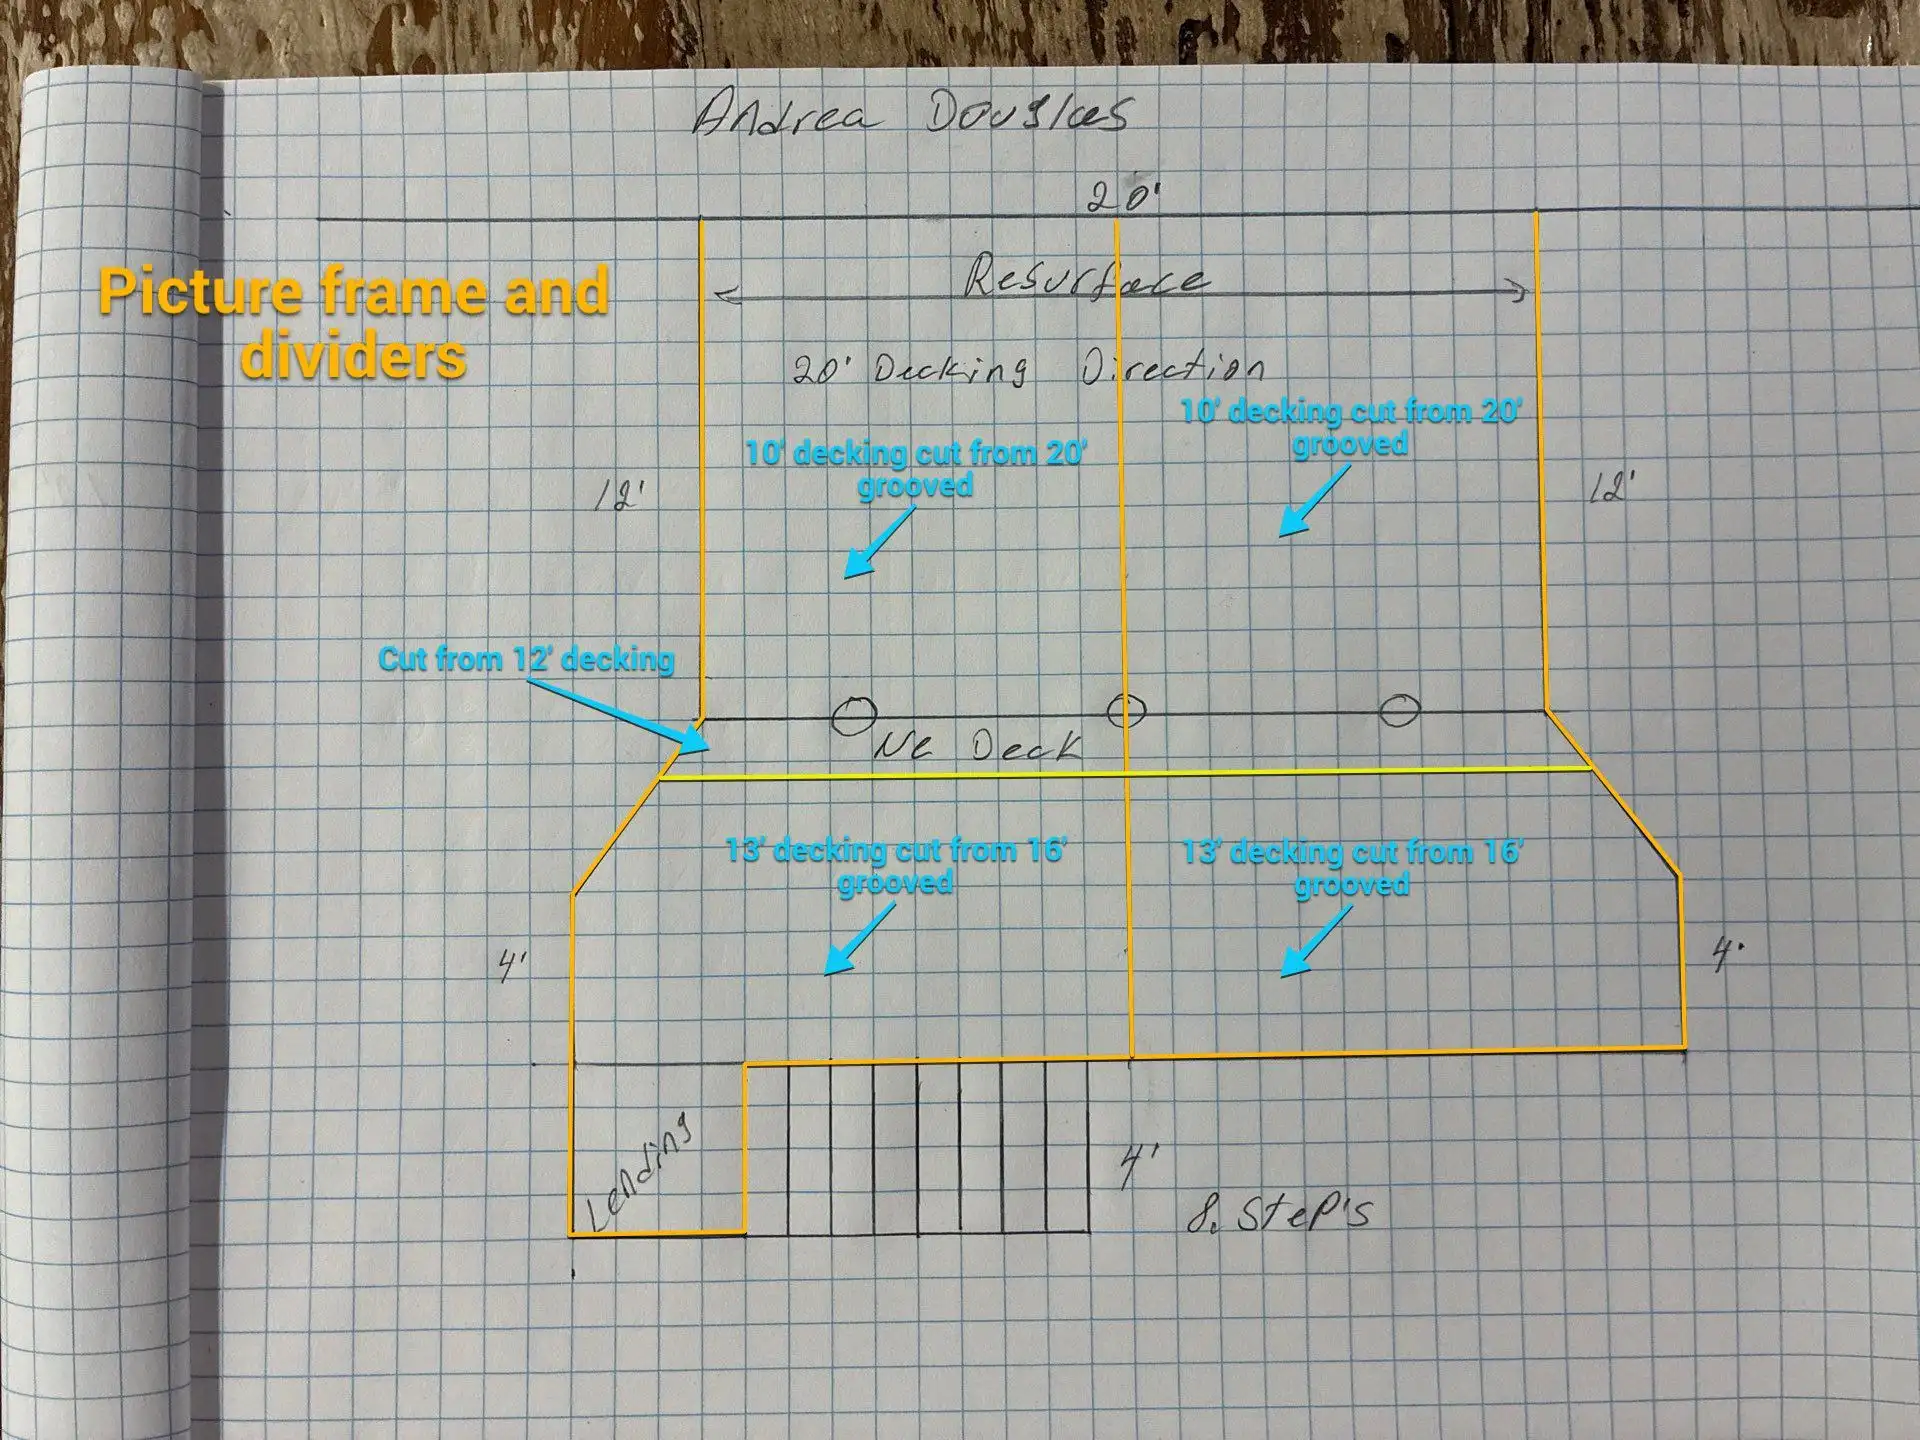
Measure Twice. Cut Once.
Once you decide to move forward, we add another important step before construction begins.
We call it our White Glove Pre-Construction Process.
The idea is simple: Measure twice. Cut once.
Before your deck goes into production, key project details are reviewed and verified again with the team responsible for construction.
- Deck dimensions
- Material selections
- Railing selections
- Special design details
- Access considerations
- Layout
- Board colors
- Stair locations
- Jobsite conditions
- Construction notes
This additional verification helps make sure the deck our crews are preparing to build matches the deck you agreed to purchase.
White Glove Permitting
We Handle the Deck Permit Process for You
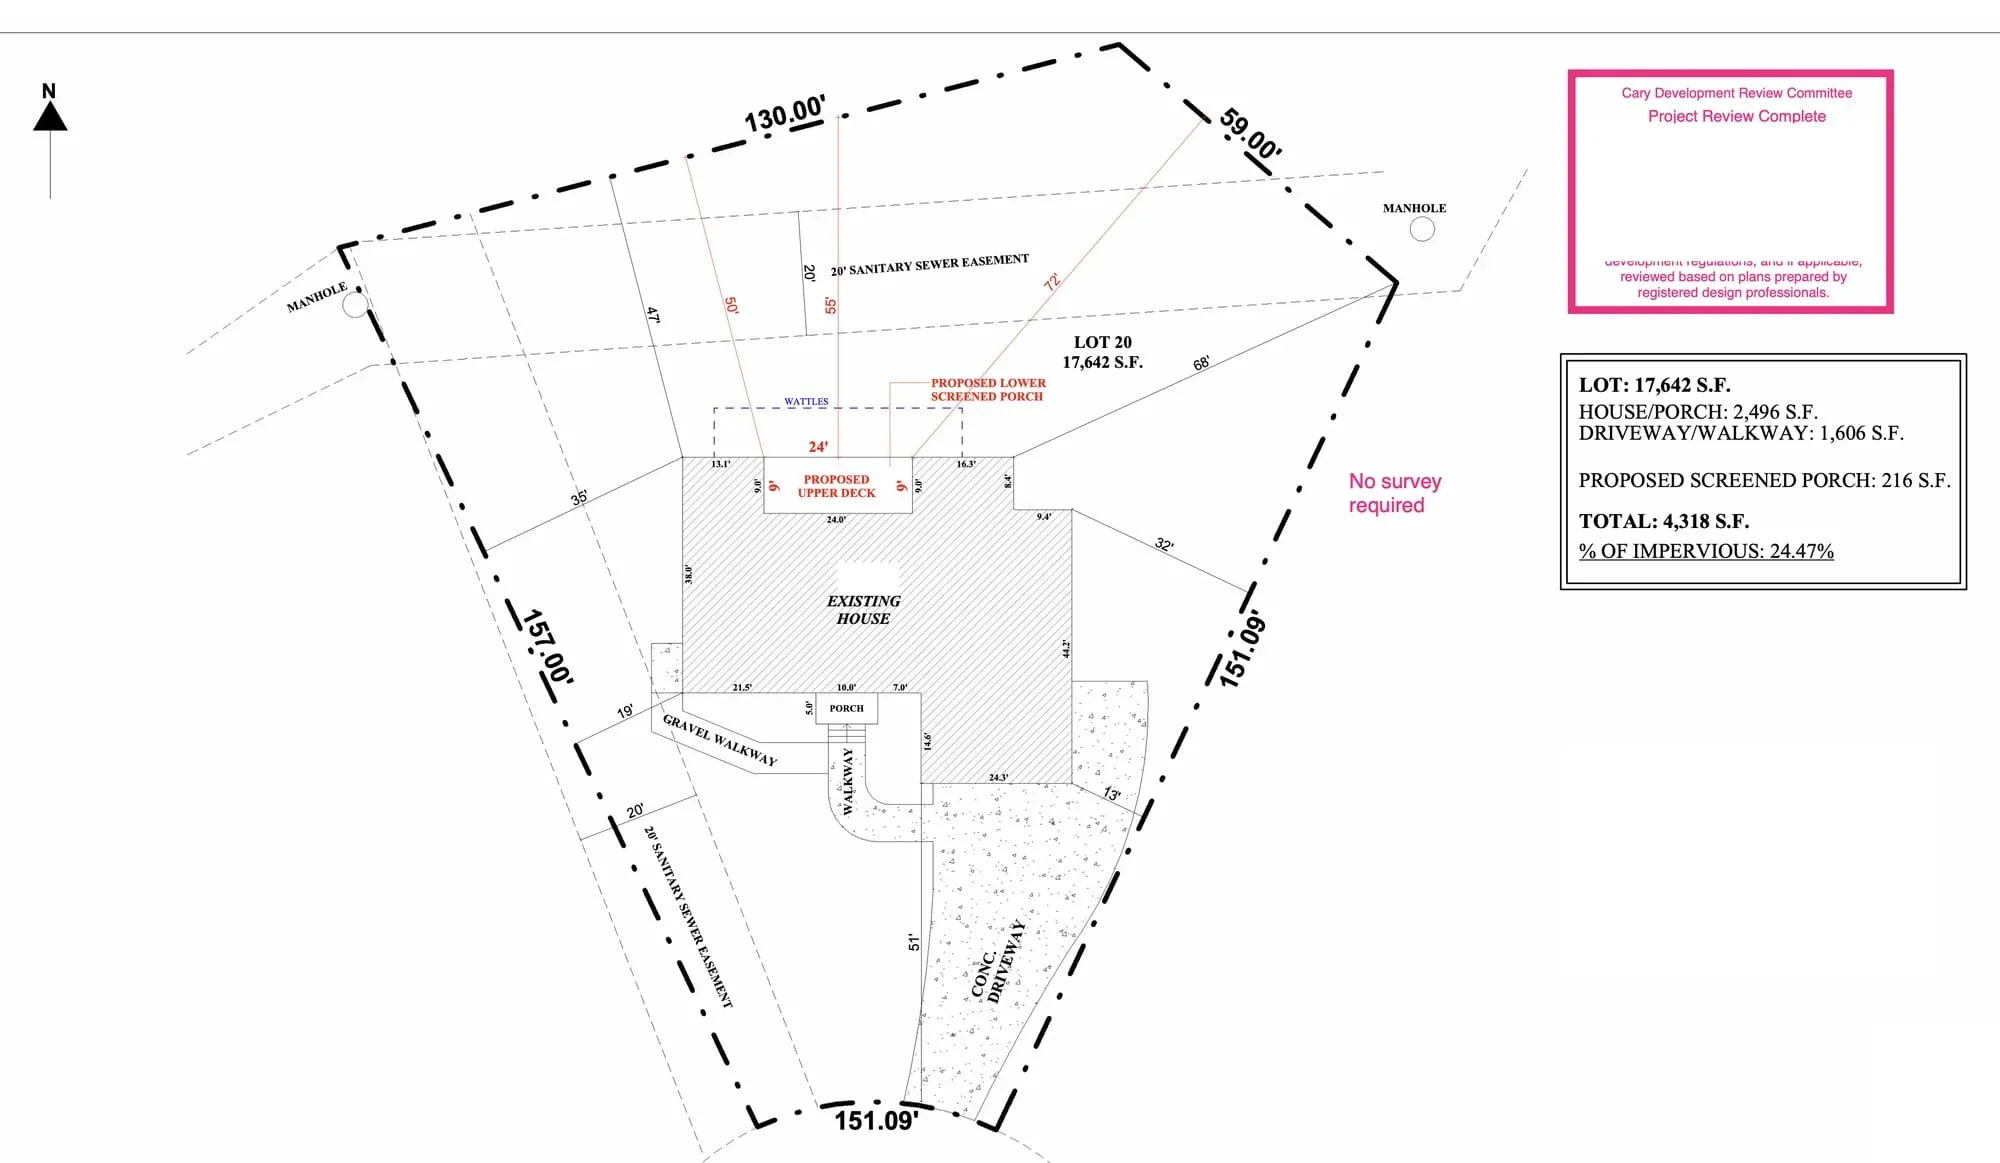
Deck permitting can be confusing.
Different towns and municipalities can have different requirements for plans, setbacks, footings, structural details, inspections, and supporting documents.
As a homeowner, you shouldn’t have to become an expert in your local building department just because you want to build a deck.
That’s why our team manages the deck permitting process for applicable projects.
We coordinate the paperwork, plans, submissions, and required communication with the jurisdiction so your project can move toward approval and construction.
Our team regularly works with permitting departments throughout Raleigh, Cary, Apex, Durham, Garner, Clayton, Wake Forest, Holly Springs, Fuquay-Varina, Morrisville, Knightdale, Wendell, Pittsboro, Sanford, Fayetteville, Hillsborough, Chapel Hill, and surrounding North Carolina communities.
Because permitting requirements can vary from one municipality to another, having a contractor familiar with the process can make a significant difference.
Communication From People Who Actually Know Your Project
Communication is one of the most important parts of any construction project.
It’s also one of the areas where homeowners are most often disappointed.
We built our process differently.
When your project moves into production, we create a group text introducing the people involved in your deck project.
That means everyone can see the same communication.
Questions don’t disappear.
Details don’t have to be repeated to five different people.
And you don’t have to spend your time trying to figure out who is responsible for what.
If you have a question, concern, scheduling issue, or project update, you have a direct line to the team working on your home.
Professional Custom Deck Construction
Once your design is finalized, permitting is complete when required, and your project has gone through pre-construction verification, our construction team brings the plan to life.
Our focus is not simply on making the finished deck look beautiful.
What you can’t see matters just as much as what you can.
The framing, footings, ledger attachment, flashing, joist spacing, beams, hardware, stairs, and structural details all play a role in how your deck performs over time.
Our crews focus on both the structural integrity and finished appearance of your project.
- Footings and foundation work
- Ledger attachment
- Fascia and trim
- Landings
- Structural framing
- Flashing and water management
- Custom railing installation
- Lighting and finishing details
- Beam and joist installation
- Deck-board installation
- Stair construction
Required Inspections and Project Coordination
For permitted projects, inspections are part of the construction process.
Our team coordinates the required inspections with the appropriate municipality and works through the steps necessary to move the project toward completion.
Depending on the jurisdiction and project, this may include footing, framing, structural, or final inspections.
We manage that process as part of the project so you aren’t left trying to coordinate multiple contractors, inspectors, and government departments yourself.
The Final Walkthrough
Once your custom deck is complete, we perform a final walkthrough.
This is your opportunity to see the finished project, review the details, ask questions, and identify anything that may still need attention.
A member of our leadership team — including one of the owners when applicable — participates in the final review of the project.
Why? Because accountability matters.
We want our team to see the finished product. We want you to know who stands behind it. And we want to make sure the project we promised is the project we delivered.
One Team. One Process. One Custom Deck.
When you choose Elite Xteriors NC, you aren’t simply hiring someone to send a crew into your backyard.
You’re getting a full custom deck design and construction process.
Why Choose Elite Xteriors NC for Your Custom Deck?
There are plenty of contractors who can build a rectangle behind a house.
A true custom project requires more.
It requires design. Planning. Communication. Permitting. Project management. Construction experience. And accountability.
Homeowners choose Elite Xteriors NC because our process brings all of those pieces together.
01
02
03
04
05
06
Custom Deck Builder Serving Raleigh and the Triangle
Elite Xteriors NC provides custom deck design and construction throughout Raleigh, Cary, Apex, Durham, Garner, Clayton, Wake Forest, Holly Springs, Fuquay-Varina, Knightdale, Morrisville, Wendell, Pittsboro, Sanford, Fayetteville, Hillsborough, Chapel Hill, and surrounding North Carolina communities.
If you’re searching for a custom deck builder near you, our team can help you evaluate your backyard, understand your options, and create a deck designed specifically for your home.
Frequently Asked Questions About Custom Deck Design
How much does a custom deck cost?
The cost of a custom deck depends on the size, height, decking material, railing system, stairs, structural requirements, site conditions, and design complexity.
During your consultation, our team can help you compare options and determine which design makes the most sense for your goals and budget.
Can you help me design my deck if I don’t know what I want?
Absolutely.
Many homeowners know they want a better outdoor space but aren’t sure exactly what the final design should look like.
That’s part of what our on-site custom deck consultation is for.
We’ll walk the property with you, talk about how you plan to use the space, and help you develop a layout that works for your home.
Can you build a custom deck instead of using a standard plan?
Yes.
Custom deck construction is one of our core services.
Your deck can be designed around your home’s architecture, backyard configuration, desired size, stairs, elevations, materials, railing, and other features.
Do you build both wood and composite custom decks?
Yes.
We build both custom wood decks and custom composite decks and can help you compare the advantages, appearance, maintenance, and investment associated with each.
Do you handle deck permits?
Yes, for projects requiring permitting, our team coordinates the permit process and required inspections.
Exact requirements vary depending on the municipality and scope of the project.
Can you replace my existing deck with a larger custom deck?
Yes.
We frequently work with homeowners who want to remove an aging or undersized deck and replace it with a completely redesigned outdoor space.
Can you build multi-level or elevated decks?
Yes.
We design and construct elevated, multi-level, and other more complex deck configurations depending on the home, property, and applicable permitting requirements.
How involved will I be during the project?
As much as you want to be.
You’ll have direct communication with the team managing your project, including your sales representative, project personnel, and other members of our team.
Our goal is to keep you informed without requiring you to manage the construction yourself.
Let’s Design Your Custom Deck
Tell us what you’re imagining — or show us the backyard and let us help you figure it out.
Schedule your free on-site consultation with Elite Xteriors NC and take the first step toward designing a deck built specifically for your home, your backyard, and your lifestyle.
Request Your Free Consultation
Explore Related Services
Certified Renaissance Patio Cover Builder for Raleigh, Durham & Surrounding Areas